

Join Login
5687 Peach Court, Sun Valley, NV 89433 Photo

39 Photos

5687 Peach Court
Sun Valley, NV 89433
$475,000
3 Beds | 2 full Baths | 1696 sqft | 0.22 Acreage

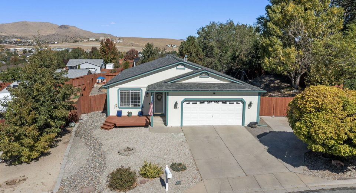
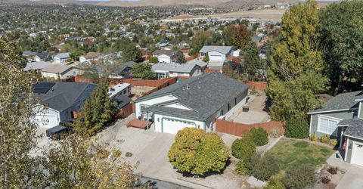
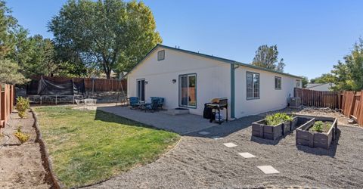
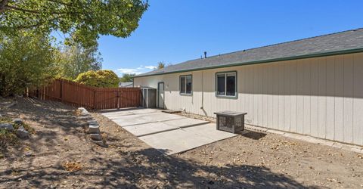
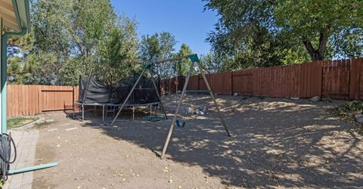
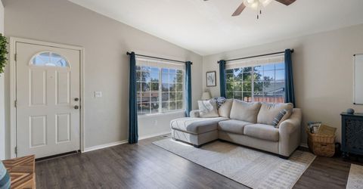
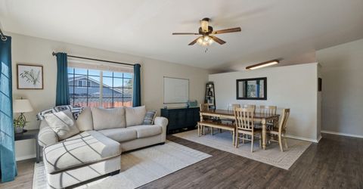
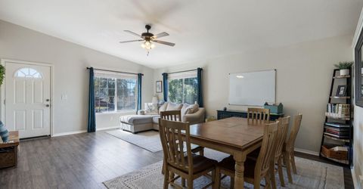
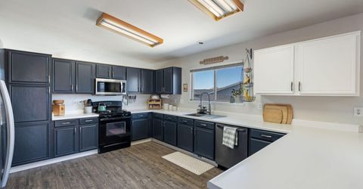
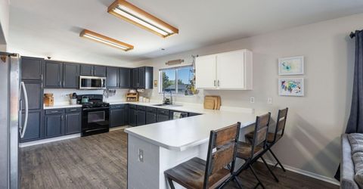
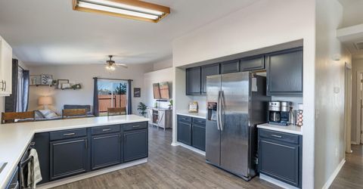
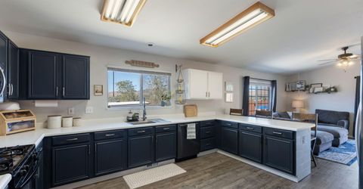
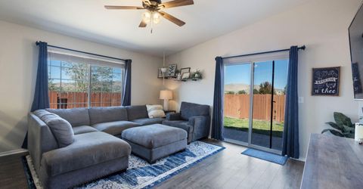
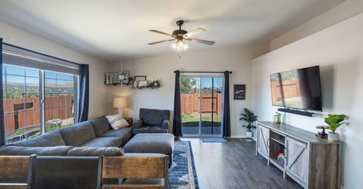
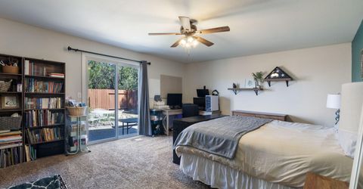
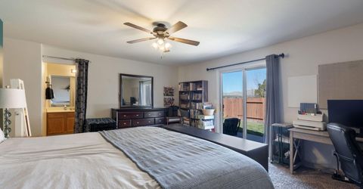
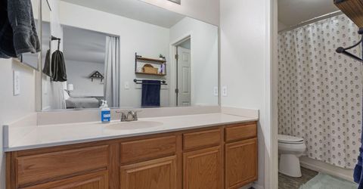
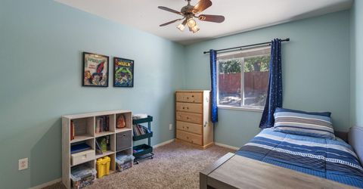
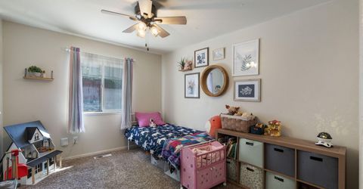
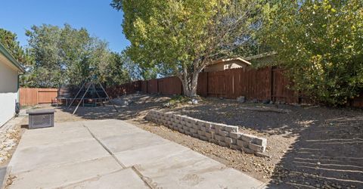
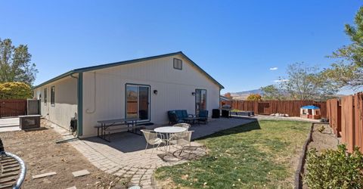
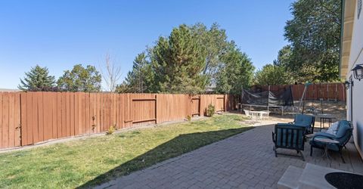
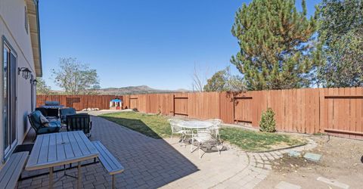
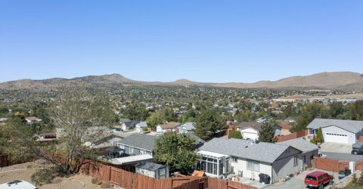
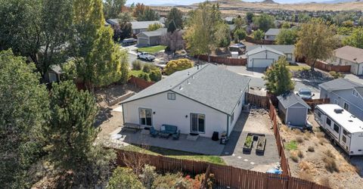
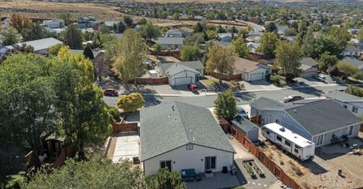
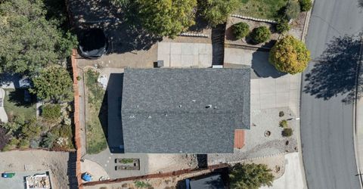
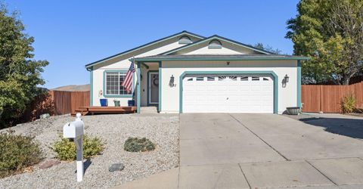
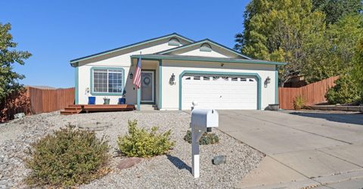
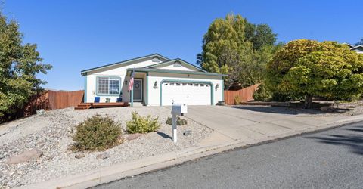
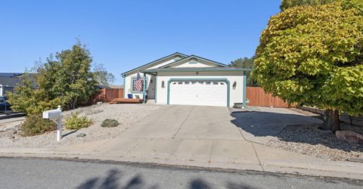
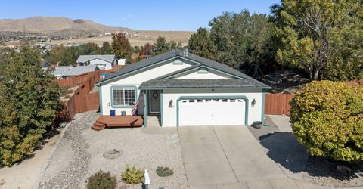
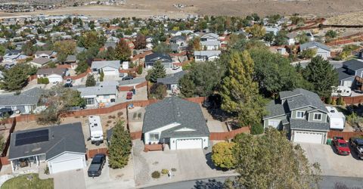
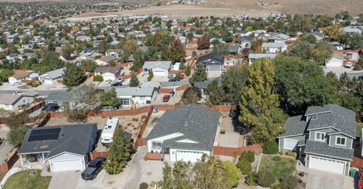
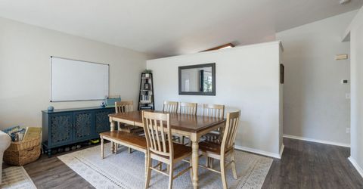
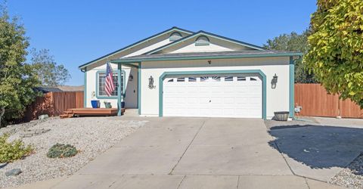
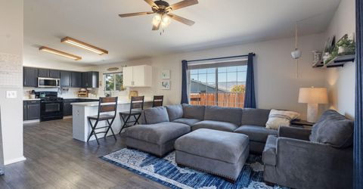
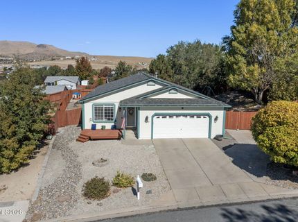
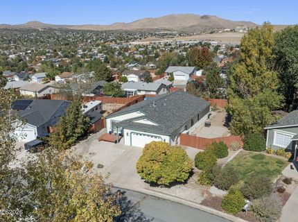
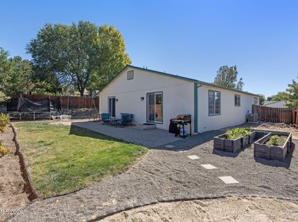
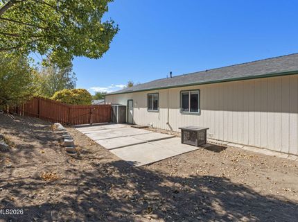
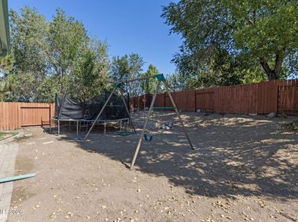
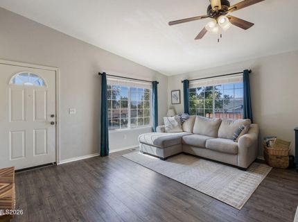
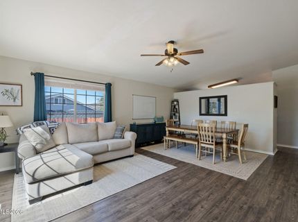
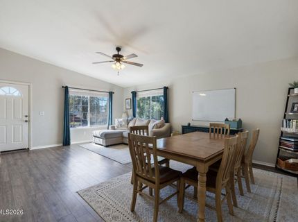
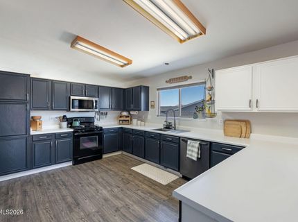
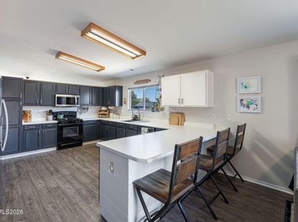
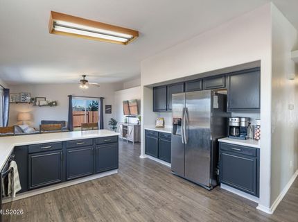
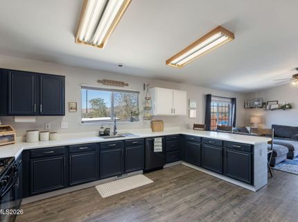
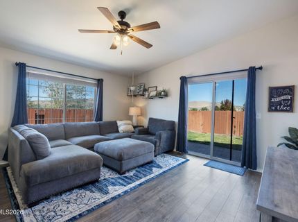
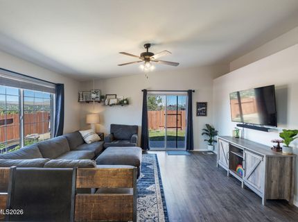
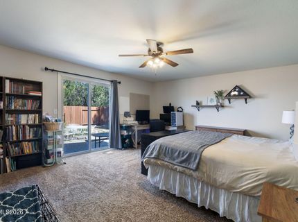
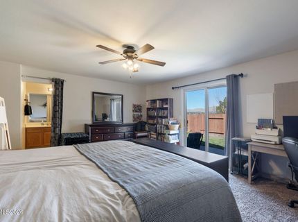
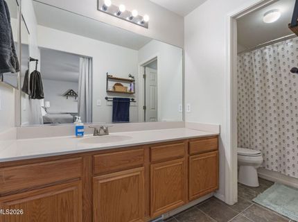
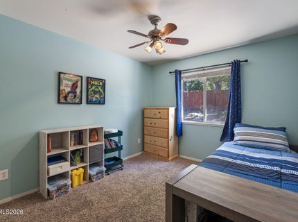
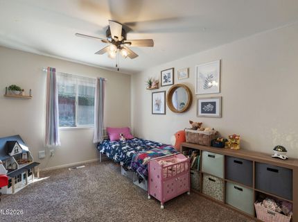
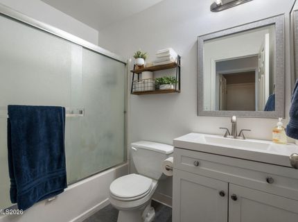
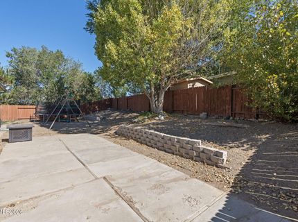
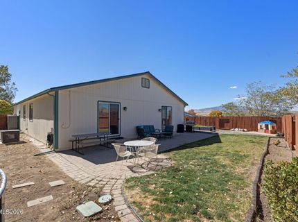
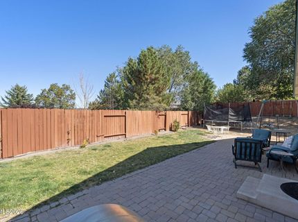
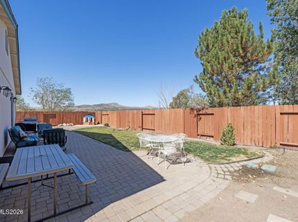
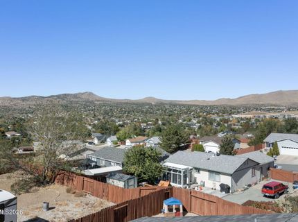
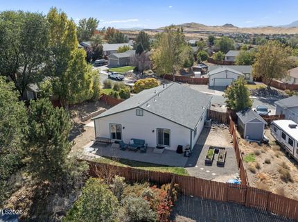
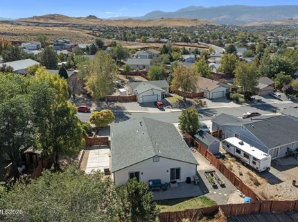
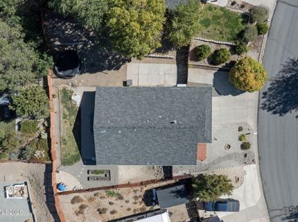
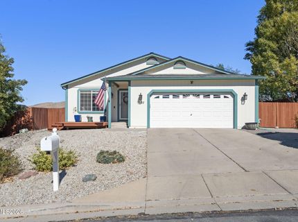
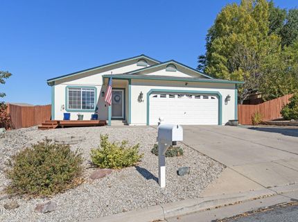
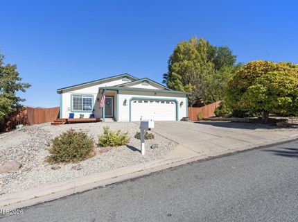
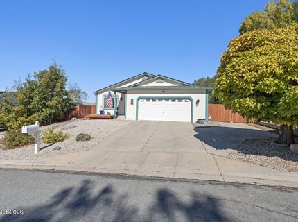
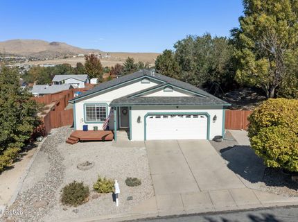
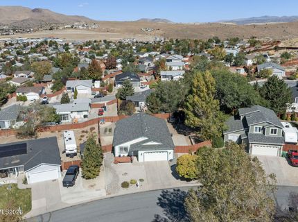
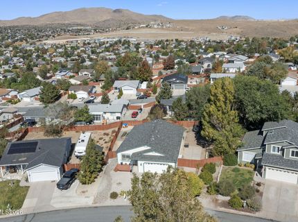
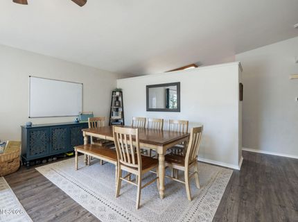
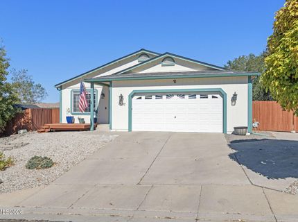
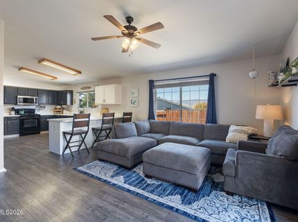
Beautiful views, a private backyard, RV access and storage, all on a spacious cul-de-sac. This impeccably maintained 1,696-square-foot single-story home in Highland Ranch brings it all together, with updates to the roof, gutters, attic insulation, HVAC system, exterior paint, and water heater already completed. An inviting front porch welcomes you in with mountain and valley views. Step inside to a light, bright interior where vaulted ceilings enhance the open, airy feel and LVP flooring flows through the main living areas. The kitchen is open to the family room, with abundant cabinetry and generous counter space creating a comfortable, functional space for cooking, gathering, and entertaining. Sliding doors from the family room open directly to the paver patio, making the backyard a natural extension of the living space. The home offers three bedrooms and two bathrooms, including a primary suite with a walk-in closet, ensuite bathroom, and its own sliding doors to the patio. Ceiling fans are featured in each of the bedrooms as well as the main living areas. There is still room to make this home your own over time, with opportunities to personalize and build additional equity. Out back, the private yard offers a paver patio, raised garden boxes, and mountain and valley views. RV access and a small concrete pad provide space for RV storage or toys. The roof, gutters, HVAC system, and water heater have all been replaced, leaving several of the home's major systems already taken care of. Well maintained, thoughtfully updated, and set on a cul-de-sac lot, this is a home that's ready to enjoy from day one.

Listed By / Presented By

Listed By

Agency Name: Keller Williams Group One Inc.
Agent Name: Joanne Tiernan
Agency Phone: 775-336-3800
Agent Phone: 775-745-2185

agent picture

Presented By

Agent Name: Lisa Ballard
Agent Phone: 760.855.0345
Agency Title: Chase International Real Estate

IDX logo

Contact Agent(s) for More Information

Property Details

Property Type: Residential - Single Family
Cooling: Central Air
Garage: 2 car attached
Heating: Forced Air, Natural Gas
Lot Size: 0.22 Acres
Roof Type: Composition, Pitched
Stories: 1.0
Taxes: $2,317
Year Built: 1996
MLS ID: 260012849

Feature Descriptions

Additional Rooms: None
Association Fee Includes: Common Area - Maintenance
City Limits: No
Construction Type: Site/Stick-Built
Cooling Y/N: Yes
Dining: High Ceilings, Separate/Formal Room, Living Room Combination
Exterior: Wood Siding
Family Room: Ceiling Fan(s), Great Room, High Ceilings, Kitchen Combination
Fencing: Back Yard, Full
Flooring: Carpet, Luxury Vinyl, Tile, Varies, Linoleum, Plank
Foundation: Crawl Space
Heating Y/N: Yes
HOA Fee: $45/MonthlyAppliances:
HOA Y/N: Yes
Kitchen: Breakfast Bar, Built-In Dishwasher, Built-In Microwave, Disposal, Kitchen Island
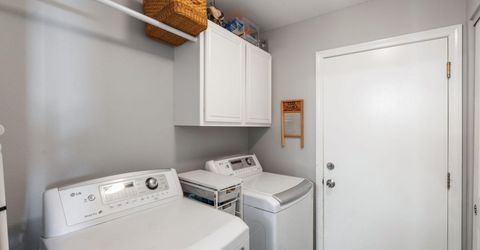
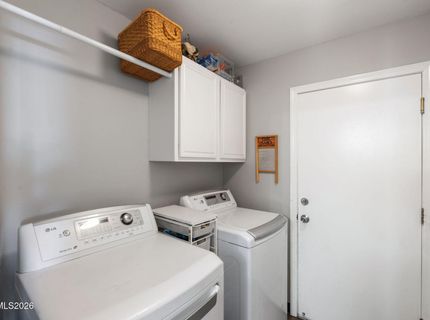
Laundry Features: Laundry Room, Cabinets
Living Room: Ceiling Fan(s), Great Room, High Ceilings, Separate/Formal Room
Lot Features: Cul-De-Sac, Gentle Sloping, Landscaped, Level, Sprinklers In Rear
Master Bedroom: Ceiling Fan(s), Tub/Shower Combination, Walk-In Closet(s)
OtherStructures: None
Parcel #: 504-571-34
Parking: Attached, Garage, Garage Door Opener, Parking Pad, RV Access/Parking
Patio/Porch: Deck, Patio, Uncovered, Porch
Road Frontage: Public
Road Responsibility: Public Maintained Road
Security Features: Smoke Detector(s), Video Doorbell
Sewer: Public Sewer
Special View Info: Desert, Mountain(s), Trees/Woods, Valley
Sprinklers: Rear
SQFT Living: 1696
Utilities: Electricity Connected, Natural Gas Connected, Sewer Connected, Water Connected, Cellular Coverage, Internet Connected, Water Meter Installed
Water: Public
Water Rights Y/N: No
Window Features: Blinds, Window Coverings, Vinyl Frames, Rods

Amenities

Ceiling Fan(s)
High Ceilings
Smart Thermostat
Vaulted Ceiling(s)
Breakfast Bar
Kitchen Island
Walk-In Closet(s)
Rain Gutters

Schools

High School: Hug
Middle School: Desert Skies
Elementary School: Sun Valley

Neighborhood Map

Driving Directions

Demographics

Estimate My Payments

  • Estimated Payment
    $1,388.77
  • Principal & Interest
    $1,057.14
  • Property Tax
    $193.08
  • Homeowner's Insurance
    $138.54
(Payments are an estimate and may vary by lender)

Mortgage Calculator

Change Payment Information

%
years/fixed
yearly
yearly (est.)
Contact Photo

We're Here to Help

Connect with our team of knowlegable local agents to guide your next move with style and grace.

Login to My Homefinder