

Join Login
4400 Del Paso Drive, Reno, NV 89502 Photo

38 Total Photos [Click to View All]

4400 Del Paso Drive
Reno, NV 89502
$547,000
3 Beds | 2 full Baths | 1610 sqft | 0.16 Acreage

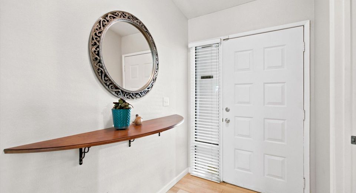
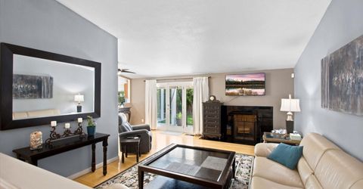
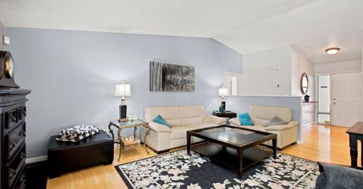
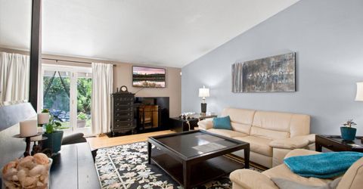
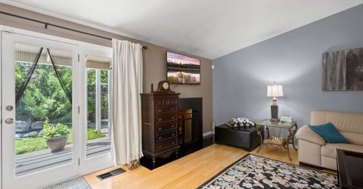
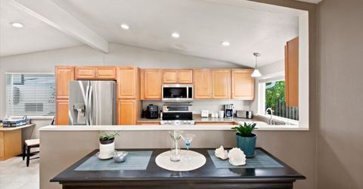
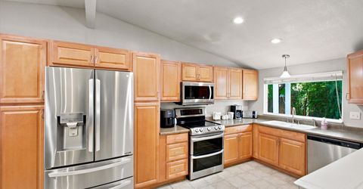
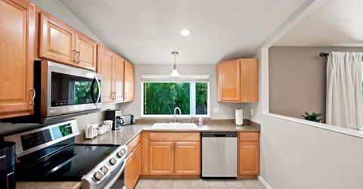
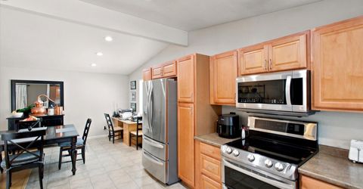
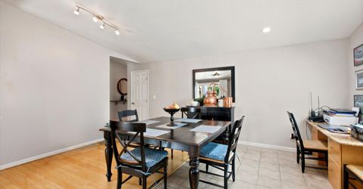
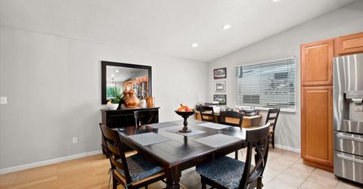
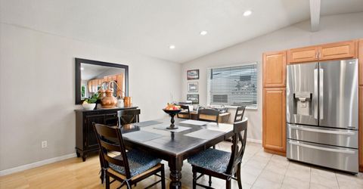
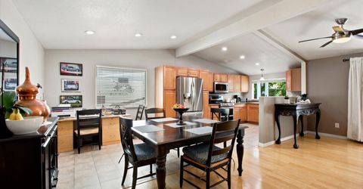
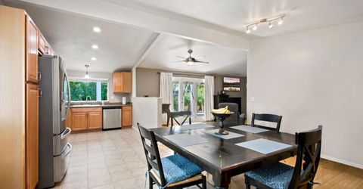
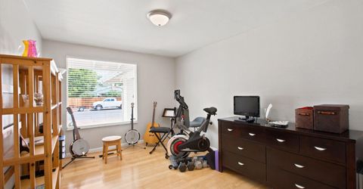
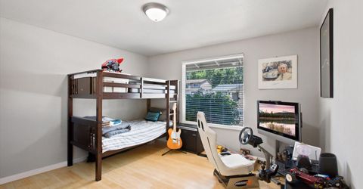
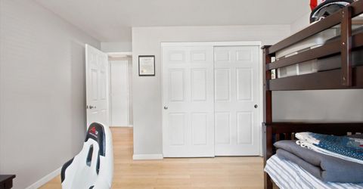
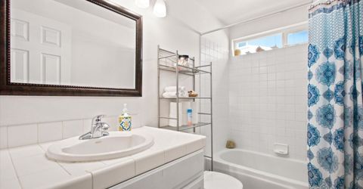
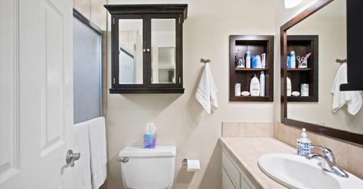
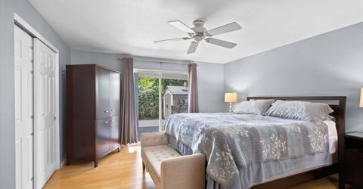
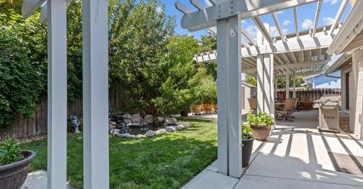
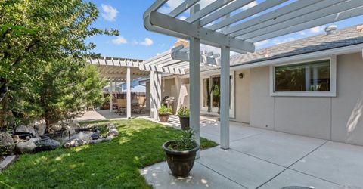
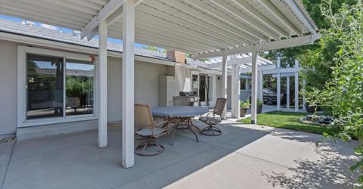
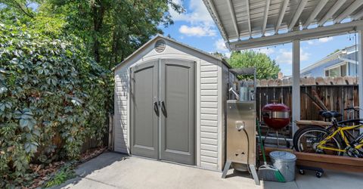
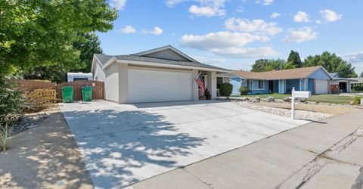
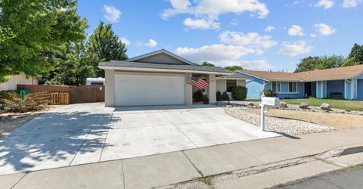
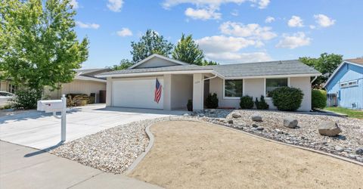
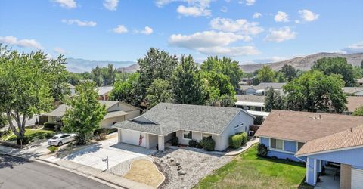
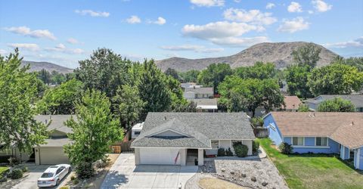
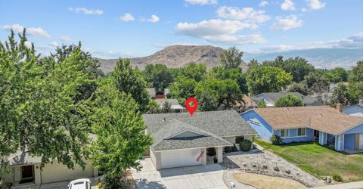
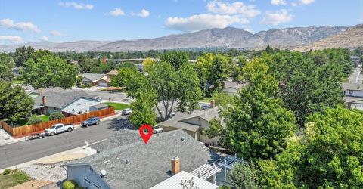
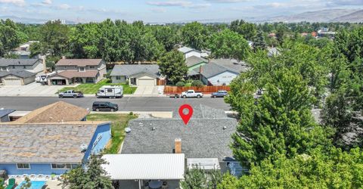
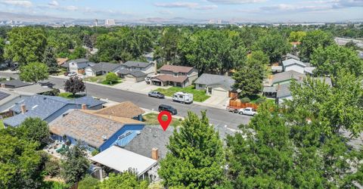
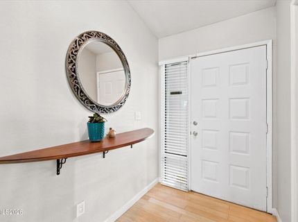
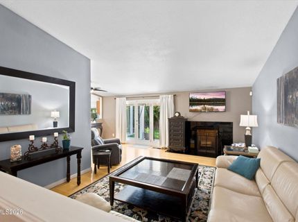
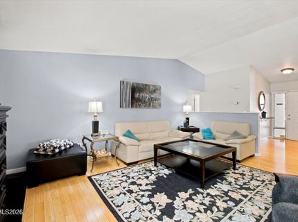
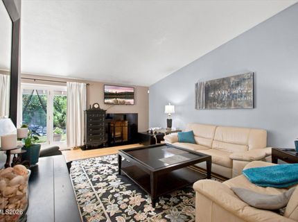
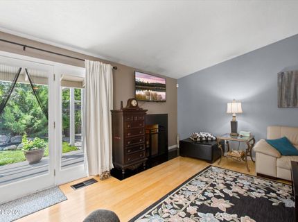
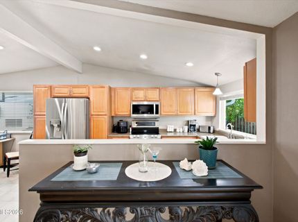
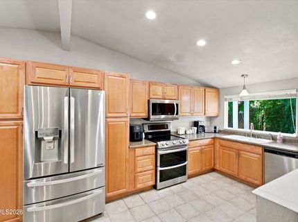
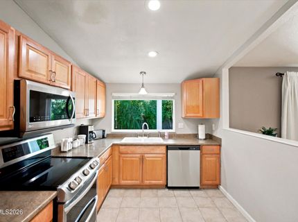
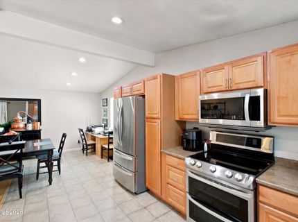
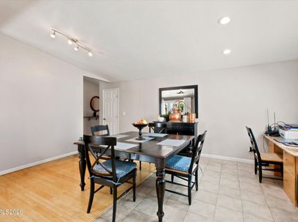
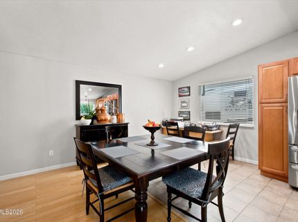
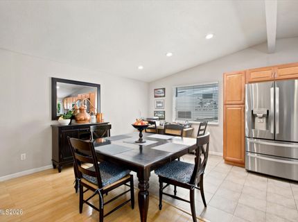
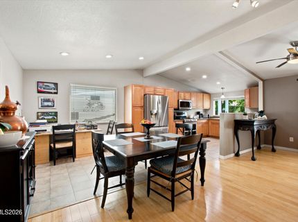
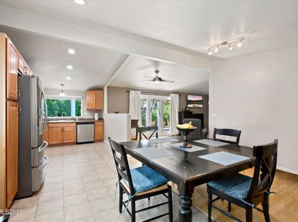
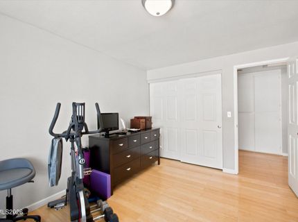
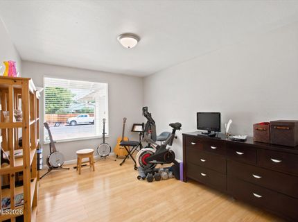
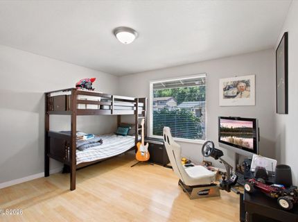
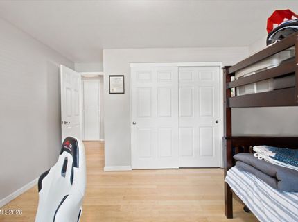
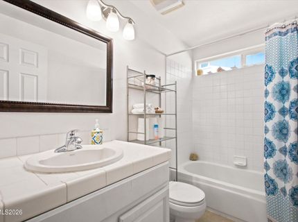
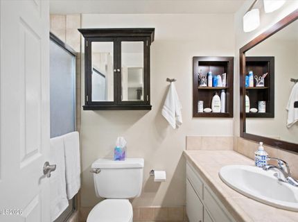
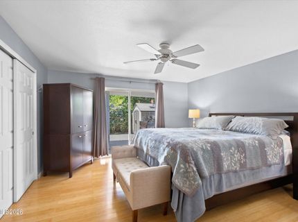
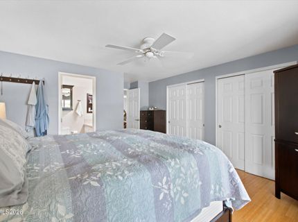
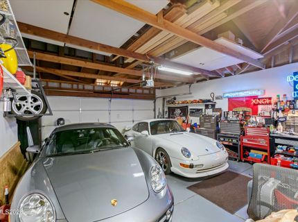
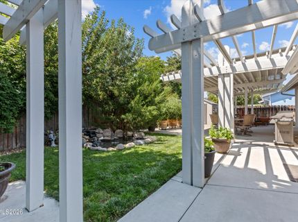
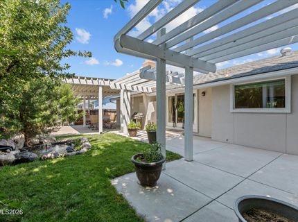
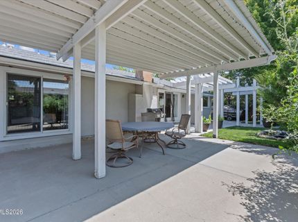
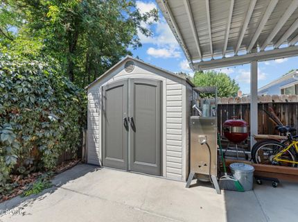
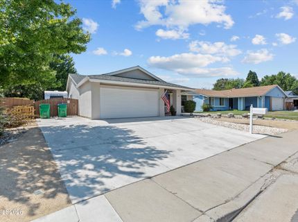
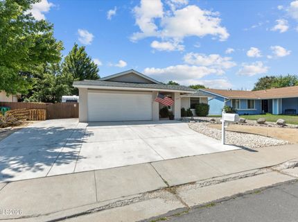
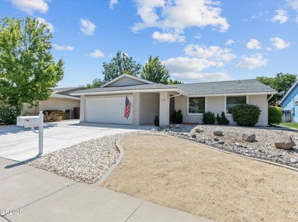
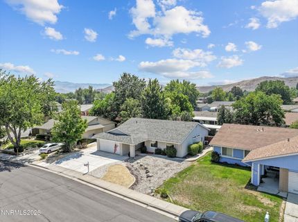
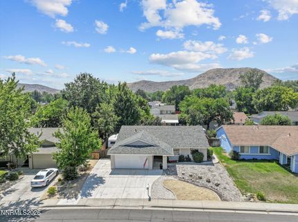
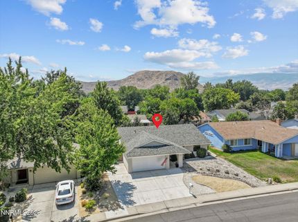
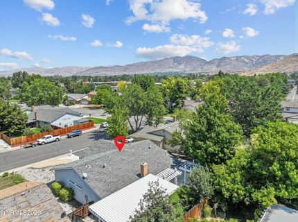
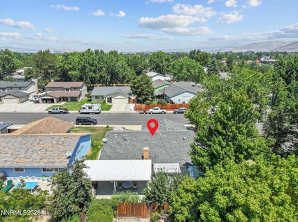
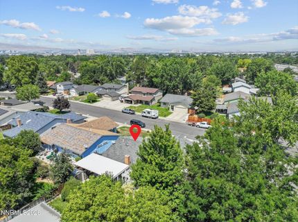
Welcome home to updates, privacy, and convenience at 4400 Del Paso Dr. Upon entry, you'll find warm bamboo plank flooring throughout the home, soaring vaulted ceilings, and an updated kitchen and bathrooms. Step outside to a backyard designed for both entertaining and unwinding. Relax beneath the covered patio, enjoy the soothing sounds of the custom water feature, or harvest fresh apples from your own mature apple trees. The lush landscaping, storage shed, and spacious side yard with RV parking provide the perfect combination of beauty and functionality. Located just minutes from shopping, the mall, grocery stores, restaurants, and freeway access, this home also offers quick connections to Veterans Parkway, making travel throughout Reno and Sparks simple and efficient. Thoughtful updates, desirable outdoor atmosphere, and close proximity to town amenities, this move-in-ready home is one you won't want to miss.

Listed By / Presented By

Listed By

Agency Name: Real Broker LLC
Agent Name: Cassandra Hodges
Agency Phone: 775-406-1946
Agent Phone: 775-502-7615

agent picture

Presented By

Agent Name: Lisa Ballard
Agent Phone: 760.855.0345
Agency Title: Chase International Real Estate

IDX logo

Contact Agent(s) for More Information

Property Details

Property Type: Residential - Single Family
Cooling: Central Air
Fireplaces: 1
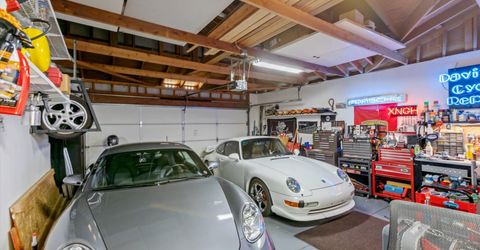
Garage: 2 car attached
Heating: Forced Air, Natural Gas
Lot Size: 0.16 Acres
Roof Type: Shingle, Pitched
Stories: 1.0
Taxes: $1,744
Year Built: 1977
MLS ID: 260010132

Feature Descriptions

Additional Rooms: Other
Appliances: Disposal, Dishwasher, Electric Oven, Microwave, Electric Cooktop
City Limits: Yes
Construction Type: Site/Stick-Built
Cooling Y/N: Yes
Dining: High Ceilings, Kitchen Combination
Exterior: Stucco
Fencing: Full
Fireplace: Wood Burning, Living Room
Fireplace Y/N: Yes
Flooring: Plank
Foundation: Crawl Space
Heating Y/N: Yes
Kitchen: Built-In Dishwasher, Built-In Microwave, Disposal, Electric Cooktop
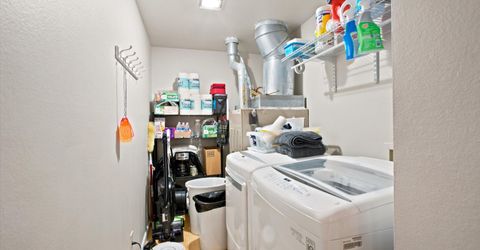
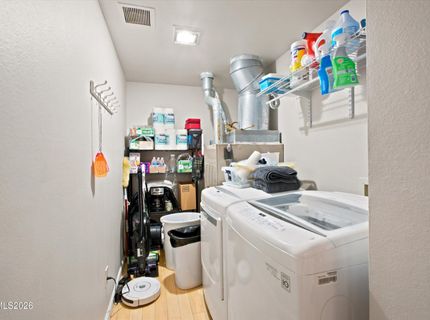
Laundry Features: Washer Hookup, Laundry Room, Cabinets, Electric Dryer Hookup
Living Room: Ceiling Fan(s), High Ceilings
Lot Features: Landscaped, Level, Sprinklers In Rear
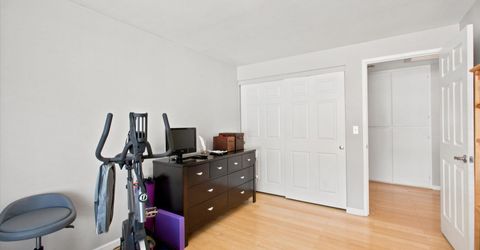
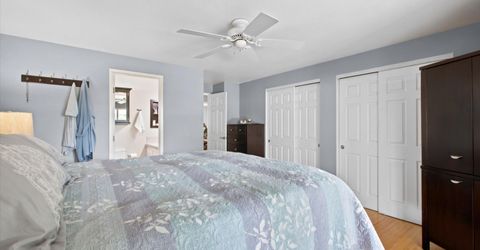
Master Bedroom: Ceiling Fan(s), Shower Stall
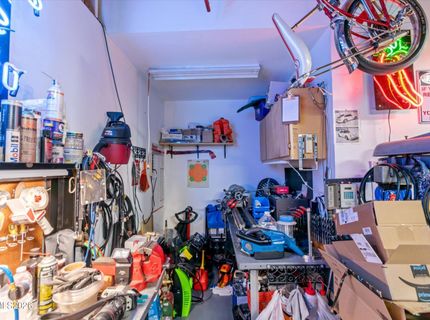
OtherStructures: Shed(s)
Parcel #: 021-232-17
Parking: Attached, Garage, Garage Door Opener, RV Access/Parking
Road Frontage: Public
Road Responsibility: Public Maintained Road
Security: yes
Security Features: Security System
Sewer: Public Sewer
Sprinklers: Automatic, Rear
SQFT Living: 1610
Utilities: Cable Available, Electricity Connected, Natural Gas Connected, Phone Available, Sewer Connected, Water Connected, Cellular Coverage, Internet Available
Water: Public
Water Rights Y/N: No
Window Features: Double Pane Windows, Vinyl Frames

Amenities

Ceiling Fan(s)
High Ceilings
Vaulted Ceiling(s)
Rain Gutters
Water Feature

Schools

High School: Wooster
Middle School: Pine
Elementary School: Dodson

Neighborhood Map

Driving Directions

Demographics

Estimate My Payments

  • Estimated Payment
    $1,522.26
  • Principal & Interest
    $1,217.38
  • Property Tax
    $145.33
  • Homeowner's Insurance
    $159.54
(Payments are an estimate and may vary by lender)

Mortgage Calculator

Change Payment Information

%
years/fixed
yearly
yearly (est.)
Contact Photo

We're Here to Help

Connect with our team of knowlegable local agents to guide your next move with style and grace.

Login to My Homefinder