
Join Login
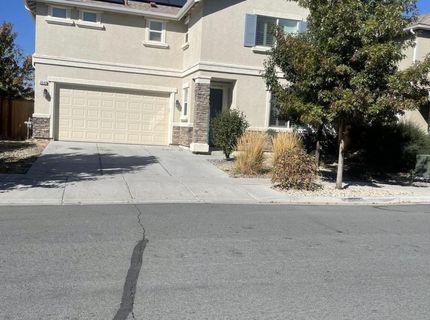
3649 Hollywood Park Drive, Reno, NV 89512 Photo

15 Photos

3649 Hollywood Park Drive
Reno, NV 89512
$2,600.00 / Monthly
3 Beds | 2 full 1 partial Baths | 1756 sqft | 0.09 Acreage

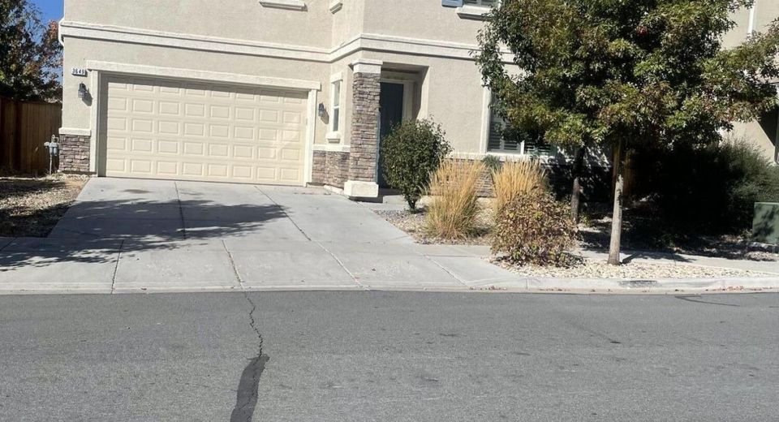
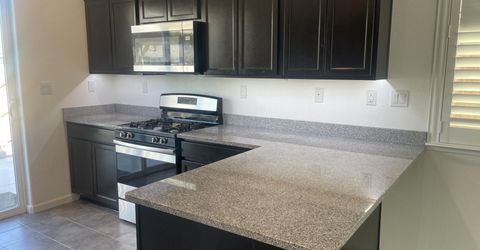
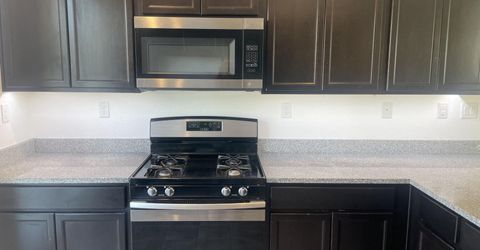
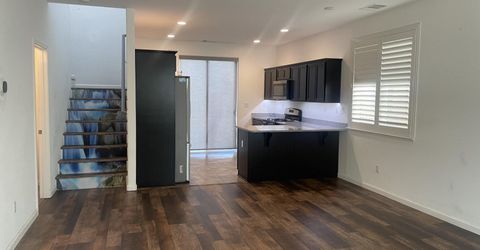
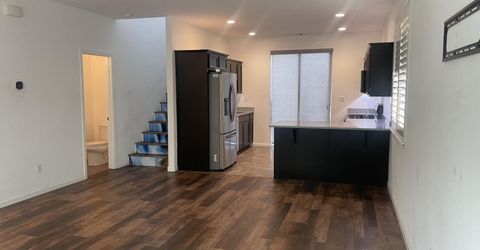
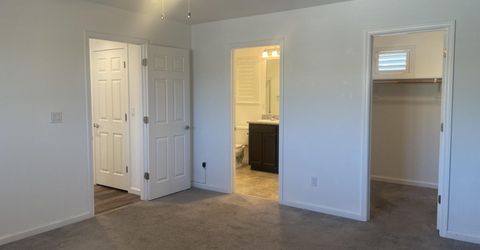
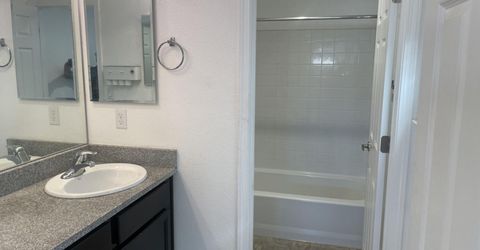
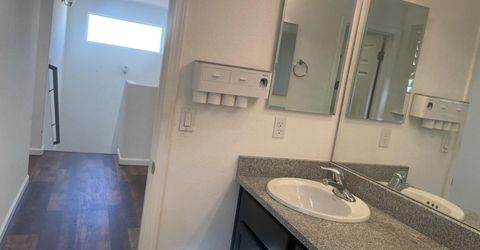
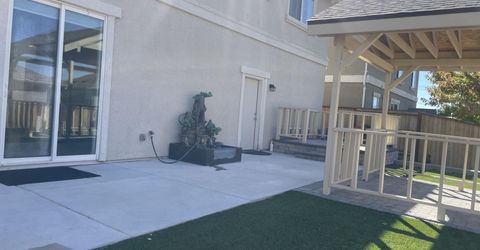
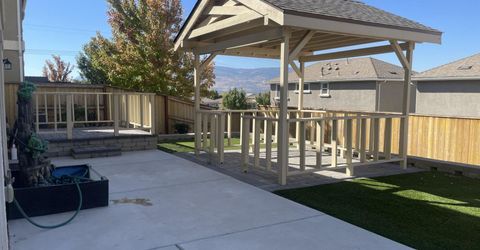
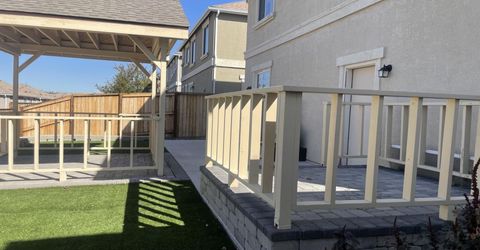
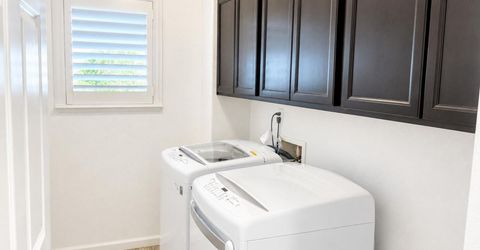
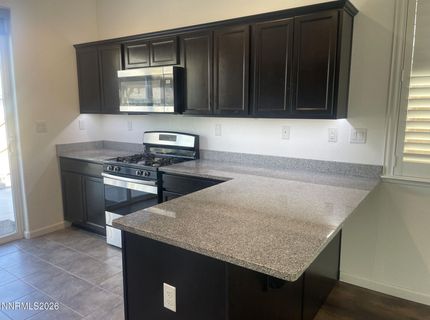
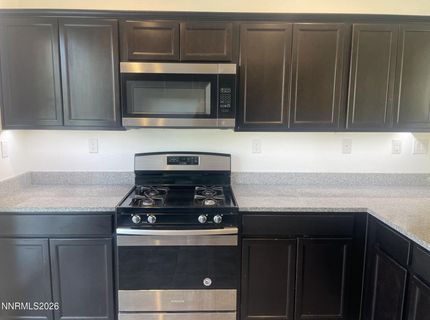
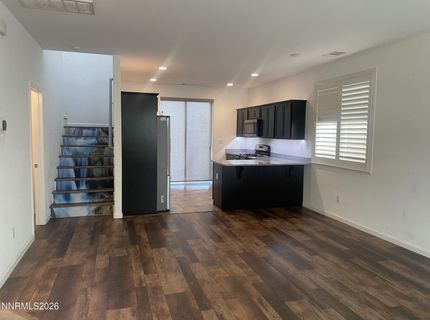
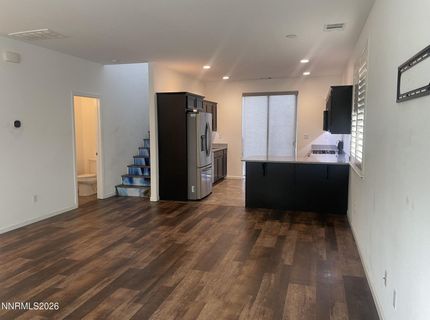
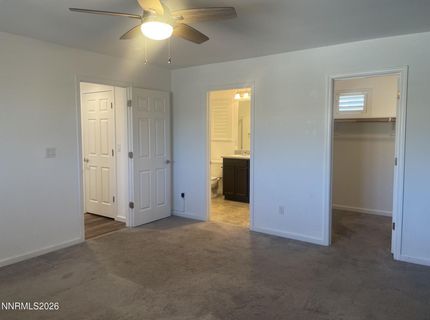
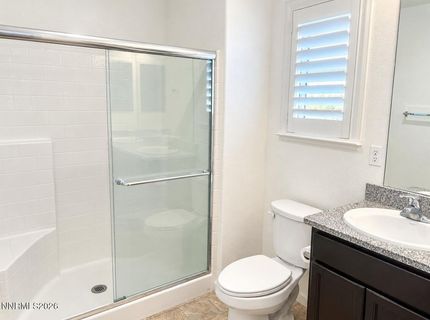
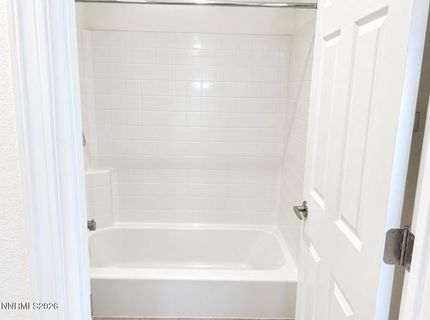
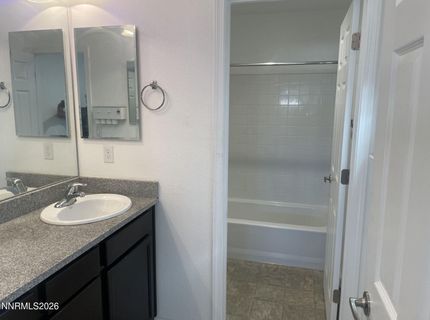
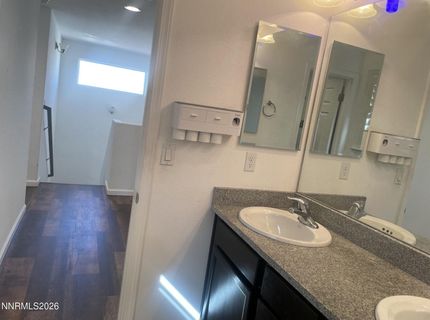
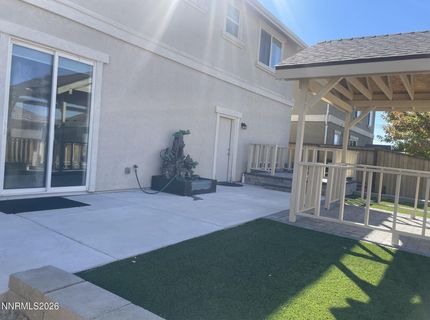
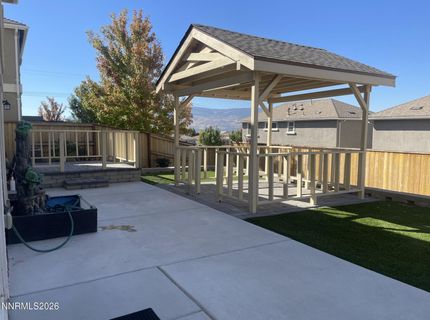
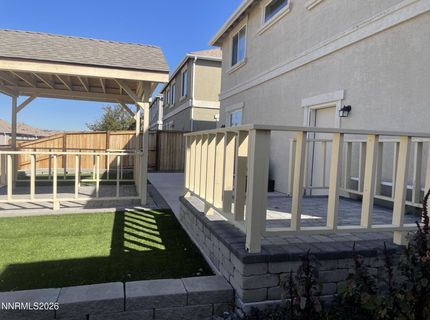
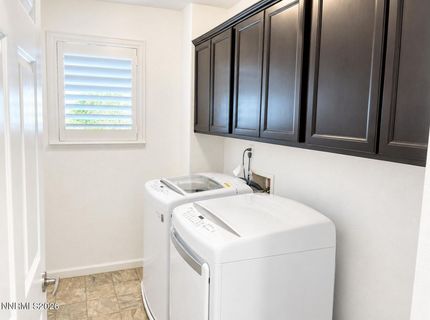
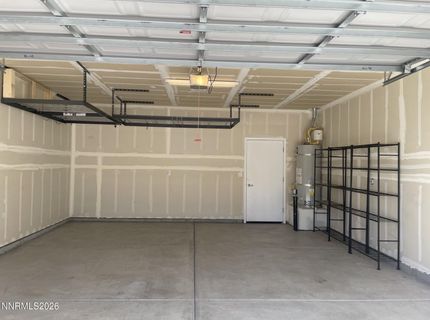
Available Now! Welcome to this 3 bedrooms, 2.5 bathrooms, 2 car garage, 2 story home conveniently located within a few minutes away from highway 395, TMCC , UNR and San Rafael park. This home features a kitchen with a breakfast nook and granite counter top, open floorplan, spacious primary room, and a covered gazebo for relaxation in backyard. This home comes with a refrigerator, washer and dryer for tenant convenience. Pets allowed with owners approval and a 400 Dollars pet deposit. The rent at 2600 Dollars per month is one of the lowest in the neighborhood. Owner pays the water bill, the trash, sewer and HOA fees. Owner usually accepts applications with 620+ credit score, household income of 2.5 times rent and a good past rental and work history. We only accept our application and screening and not any others.

Listed By / Presented By

Listed By

Agency Name: RE/MAX Gold
Agent Name: Mosstafa Mandegary
Agency Phone: 775-787-3629
Agent Phone: 775-379-2347

agent picture

Presented By

Agent Name: Lisa Ballard
Agent Phone: 760.855.0345
Agency Title: Chase International Real Estate

IDX logo

Contact Agent(s) for More Information

Property Details

Property Type: Rental - Single Family
Cooling: Central Air, Refrigerated
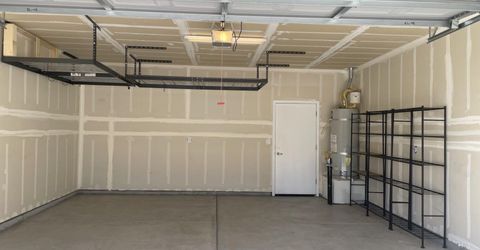
Garage: 2 car attached
Heating: Forced Air, Natural Gas, Solar
Lot Size: 0.09 Acres
Roof Type: Pitched, Composition, Shingle
Stories: 2.0
Year Built: 2018
MLS ID: 260012806

Feature Descriptions

Additional Rooms: None
Amenities: Garage
Appliances: Disposal, Dishwasher, Oven, Dryer, Microwave, Refrigerator, Washer
Cooling Y/N: Yes
Days on Site: 1
Dining: Great Room, Living Room Combination
Exterior: Stucco
Fencing: Back Yard, Full
Flooring: Carpet, Ceramic Tile, Vinyl
Foundation: Slab
Heating Y/N: Yes
HOA Y/N: Yes
Kitchen: Built-In Microwave, Disposal, Breakfast Bar, Built-In Dishwasher
Laundry Features: Laundry Room, Cabinets
Lease Term: 12 Months
Living Room: Ceiling Fan(s), Great Room
Lot Features: Landscaped, Sloped Down, Sprinklers In Front, Sprinklers In Rear
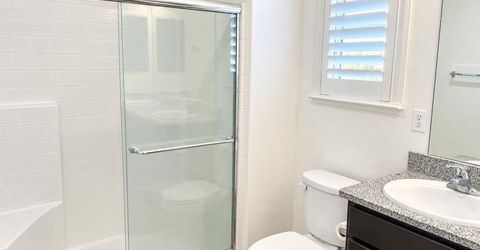
Master Bedroom: Ceiling Fan(s), Double Sinks, Shower Stall, Walk-In Closet(s)
Owner Pays: Association Fees, Sewer, Trash Collection, Water
Parcel #: 003-893-09
Parking: Attached, Garage, Garage Door Opener
Patio/Porch: Patio
Pool Features: None
Road Frontage: Other
Road Responsibility: Public Maintained Road
Security Features: Smoke Detector(s)
Sewer: Public Sewer
Special View Info: Mountain(s)
Sprinklers: Drip System, Front, Rear
SQFT Living: 1756
Utilities: Internet Available, Cable Available, Electricity Connected, Natural Gas Connected, Phone Available, Sewer Available, Water Connected
Water: Public
Window Features: Vinyl Frames, Double Pane Windows, Blinds, Drapes

Amenities

Ceiling Fan(s)
Breakfast Bar
Walk-In Closet(s)

Schools

High School: Hug
Middle School: Clayton
Elementary School: Peavine

Neighborhood Map

Driving Directions

Demographics

Contact Photo

We're Here to Help

Connect with our team of knowlegable local agents to guide your next move with style and grace.

Login to My Homefinder