
Join Login
3015 Scottsdale Road, Reno, NV 89512 Photo

30 Total Photos [Click to View All]

3015 Scottsdale Road
Reno, NV 89512
$559,950
4 Beds | 3 full Baths | 2044 sqft | 0.18 Acreage

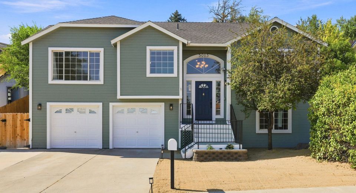
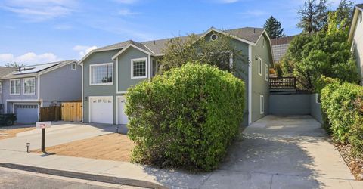
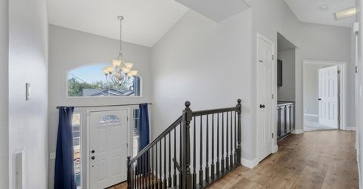
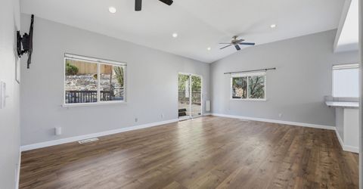
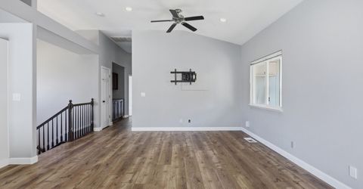
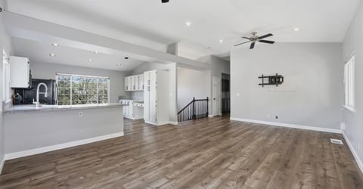
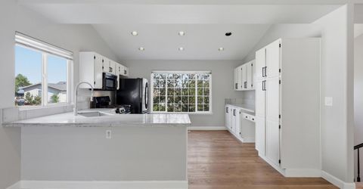
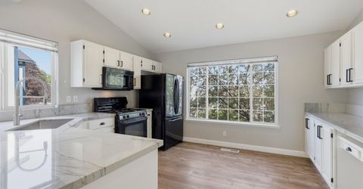
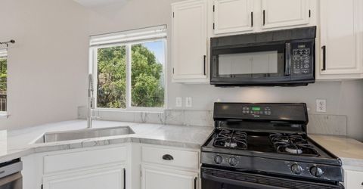
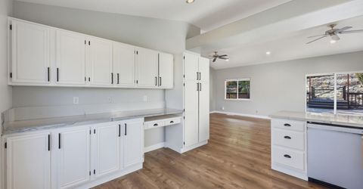
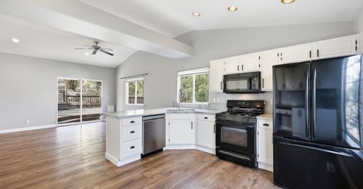
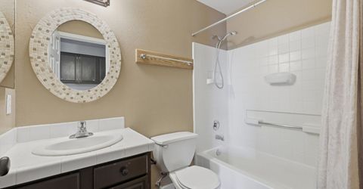
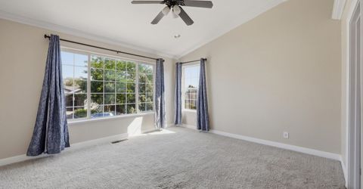
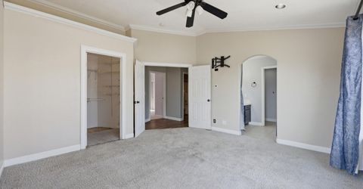
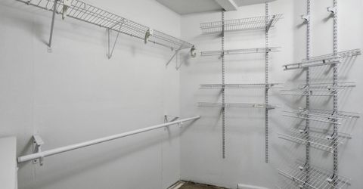
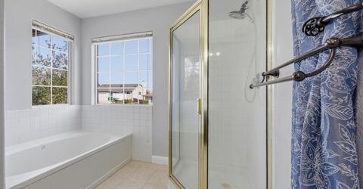
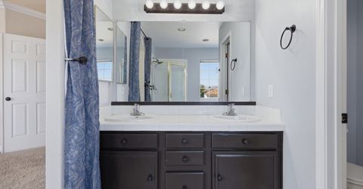
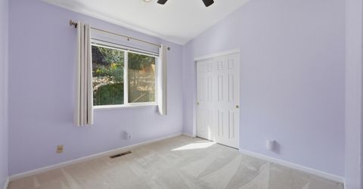
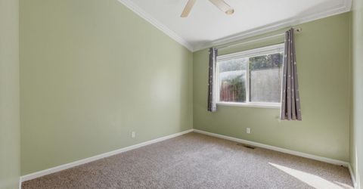
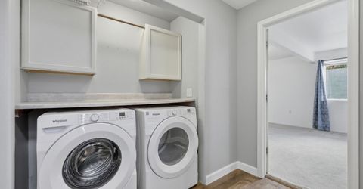
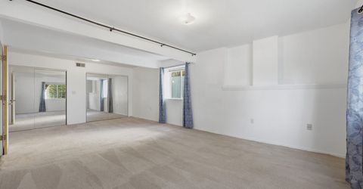
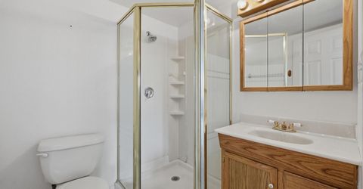
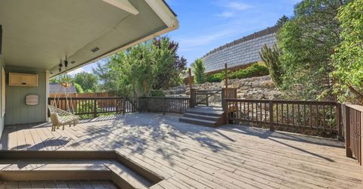
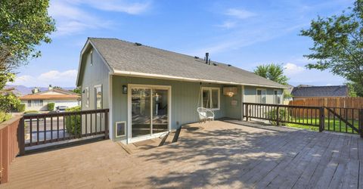
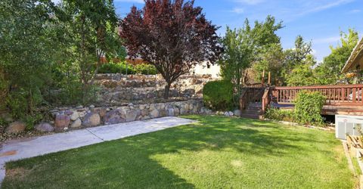
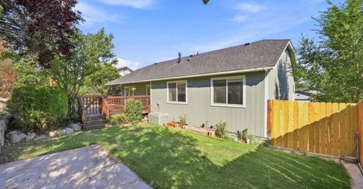
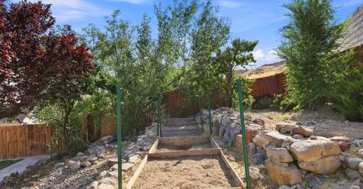
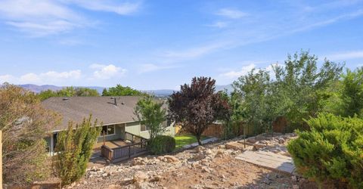
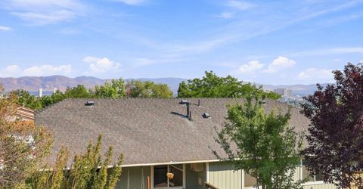
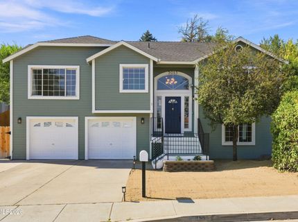
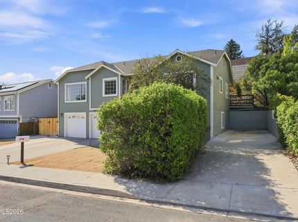
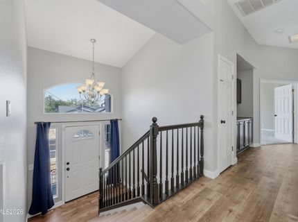
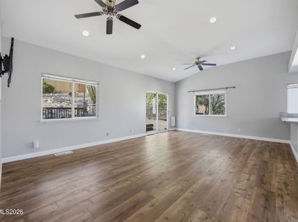
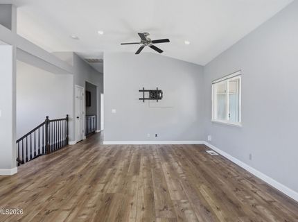
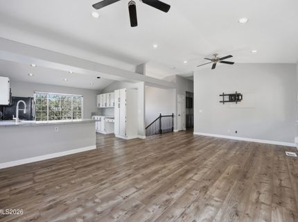
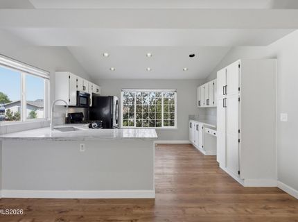
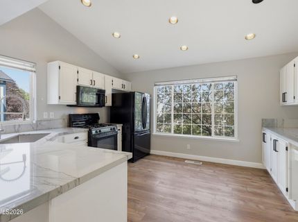
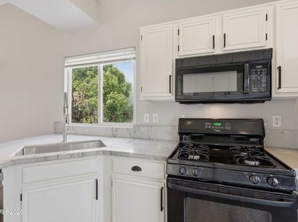
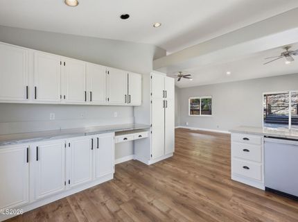
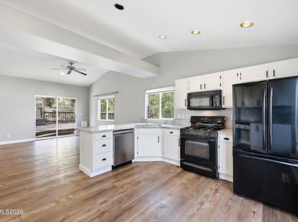
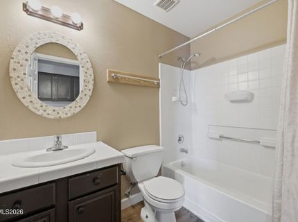
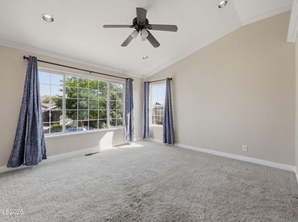
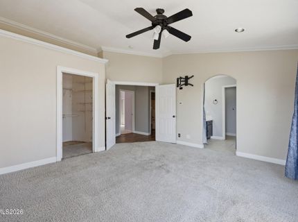
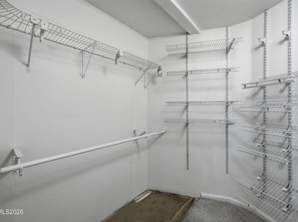
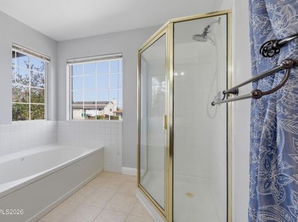
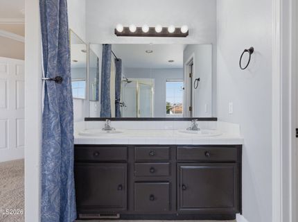
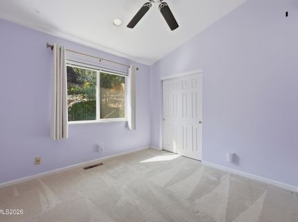
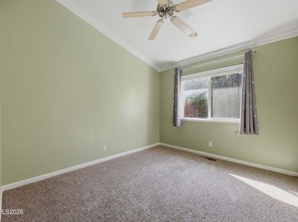
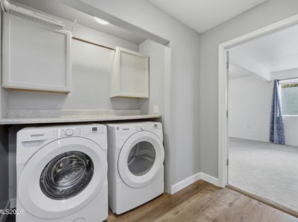
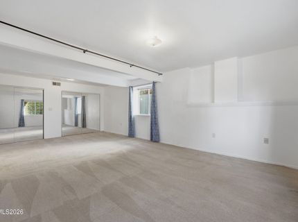
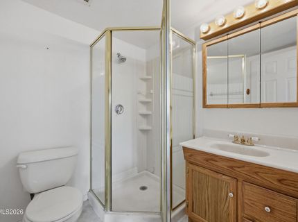
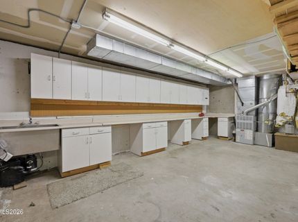
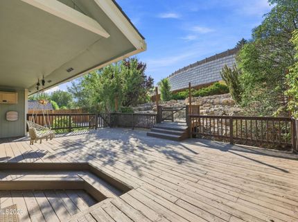
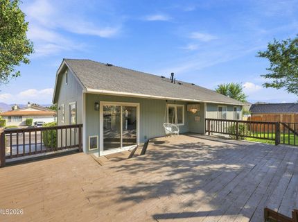
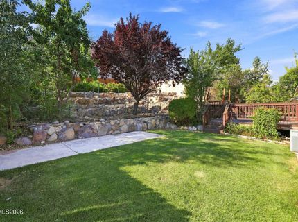
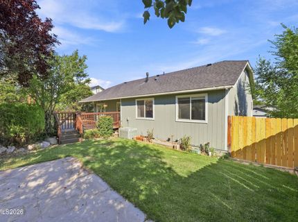
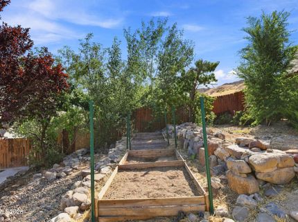
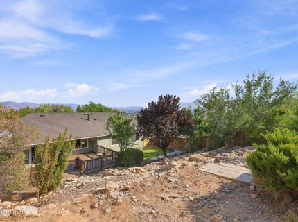
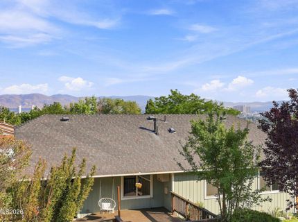
In a quiet neighborhood overlooking the foothills around Reno, this split level with 2 upper level bedrooms and two bathrooms plus a primary en suite bedroom featuring a walk in closet and soaking tub are major pluses. Remodeld kitchen is spacious with room for a breakfast table, offers a breakfast bar and adjoins a roomy formal dining area. The cabinets and counters are like new and the appliances including the refrigerator are brand new. The lower level family room is totally open and features a full bath and two mirrored closets. Access to the laundry, also with new appliances is nearby. Twp paved side yards, one for a smallish RV and the other for toys, equipment, or an extra vehicle round out the exterior front. The very private back yard includes a deck, secured grass area and flower beds. This home is move in ready.

Listed By / Presented By

Listed By

Agency Name: ERA - Realty Central
Agent Name: Shelly Dougherty
Agency Phone: 775-685-2372
Agent Phone: 775-846-7435

agent picture

Presented By

Agent Name: Lisa Ballard
Agent Phone: 760.855.0345
Agency Title: Chase International Real Estate

IDX logo

Contact Agent(s) for More Information

Property Details

Property Type: Residential - Single Family
Cooling: Central Air
Garage: 2 car attached
Heating: Forced Air, Natural Gas
Lot Size: 0.18 Acres
Roof Type: Composition, Pitched
Stories: 2.0
Taxes: $3,385
Year Built: 1996
MLS ID: 260010108

Feature Descriptions

Additional Rooms: Basement - Walk-Out/Daylight
Appliances: Dryer, Disposal, Dishwasher, Electric Oven, Electric Range, Microwave, Refrigerator, Self Cleaning Oven, Washer, Oven, Electric Cooktop
City Limits: Yes
Construction Type: Site/Stick-Built
Cooling Y/N: Yes
Dining: Ceiling Fan(s), Great Room, High Ceilings
Exterior: Other, Wood Siding
Fencing: Back Yard
Flooring: Carpet, Laminate
Foundation: Concrete Perimeter, Slab
Heating Y/N: Yes
Kitchen: Breakfast Bar, Built-In Dishwasher, Built-In Microwave, Built-In Single Oven, Disposal, Electric Cooktop
Laundry Features: Laundry Closet
Living Room: Great Room, High Ceilings
Lot Features: Sprinklers In Rear, Sloped Up
Master Bedroom: Ceiling Fan(s), Garden Tub, On Main Floor, Shower Stall, Walk-In Closet(s)
OtherStructures: None
Parcel #: 026-561-28
Parking: Attached, Garage, Garage Door Opener, RV Access/Parking, Under Building, Additional Parking, Garage Door Opener Controls
Patio/Porch: Patio, Porch
Road Frontage: Public
Road Responsibility: Public Maintained Road
Security Features: Smoke Detector(s)
Sewer: Public Sewer
Sprinklers: Drip System, Rear
SQFT Living: 2044
Utilities: Electricity Connected, Natural Gas Connected, Phone Available, Sewer Connected, Water Connected, Cellular Coverage
Water: Public
Water Rights Y/N: No
Window Features: Double Pane Windows, Vinyl Frames

Amenities

Ceiling Fan(s)
High Ceilings
Breakfast Bar
Primary Downstairs
Walk-In Closet(s)

Schools

High School: Hug
Middle School: Traner
Elementary School: Mathews

Neighborhood Map

Driving Directions

Demographics

Estimate My Payments

  • Estimated Payment
    $1,691.61
  • Principal & Interest
    $1,246.21
  • Property Tax
    $282.08
  • Homeowner's Insurance
    $163.32
(Payments are an estimate and may vary by lender)

Mortgage Calculator

Change Payment Information

%
years/fixed
yearly
yearly (est.)
Contact Photo

We're Here to Help

Connect with our team of knowlegable local agents to guide your next move with style and grace.

Login to My Homefinder