
Join Login
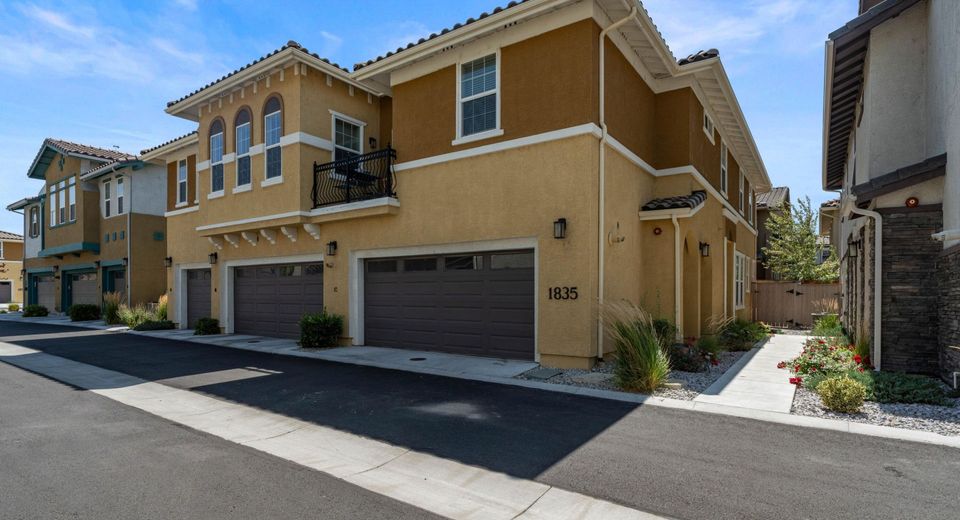
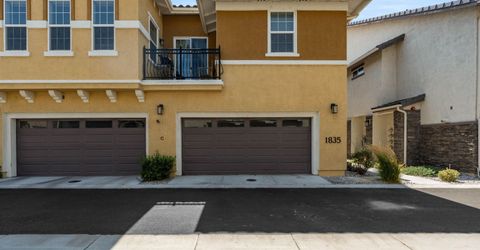
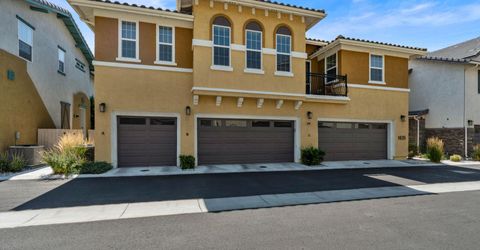
1835 Dark Horse Road, Unit C, Reno, NV 89521 Photo

24 Total Photos [Click to View All]

1835 Dark Horse Road, C
Reno, NV 89521
$535,000
3 Beds | 2 full 1 partial Baths | 1833 sqft | 0.05 Acreage

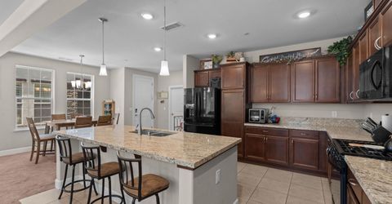
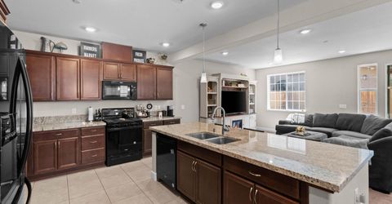
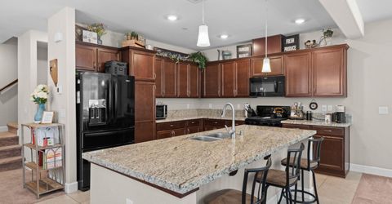
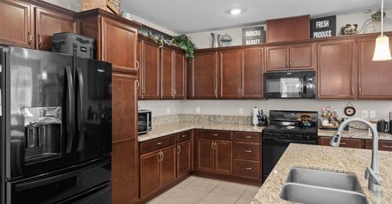
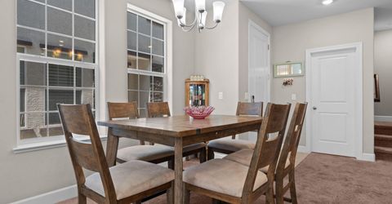
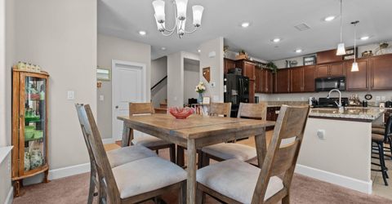
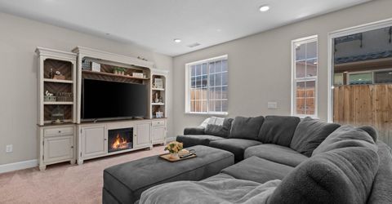
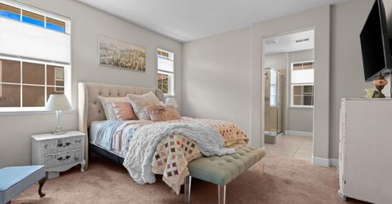
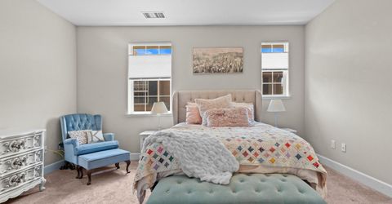
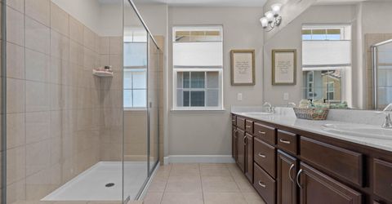
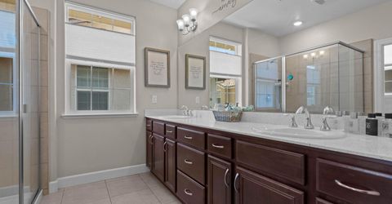
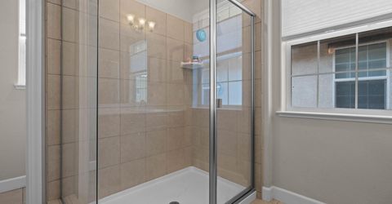
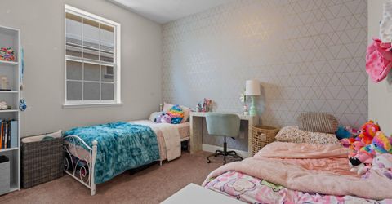
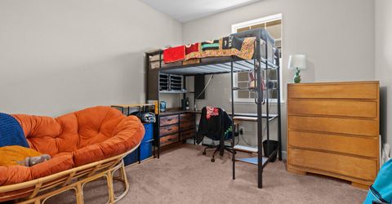
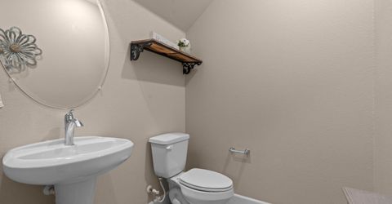
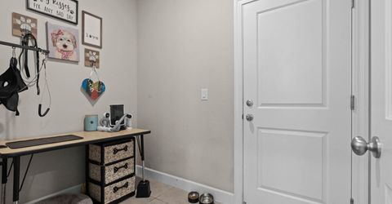
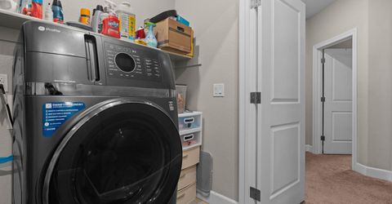
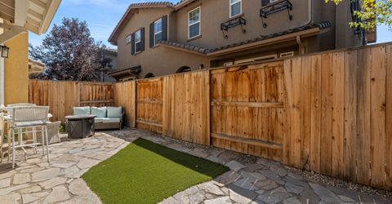
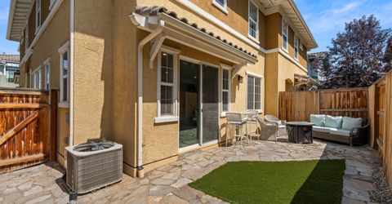
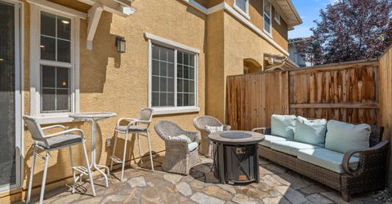
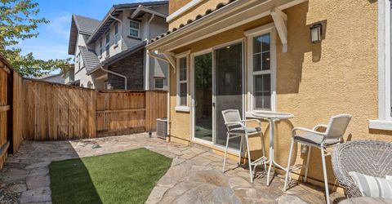
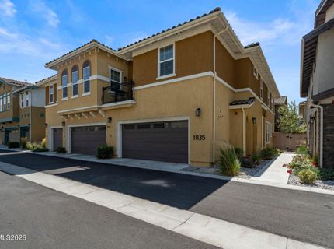
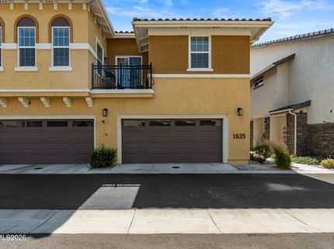
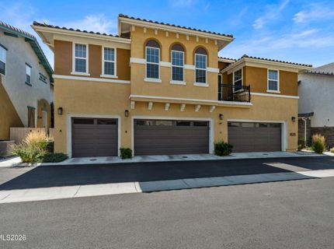
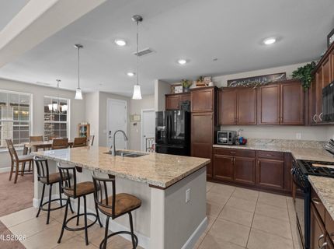
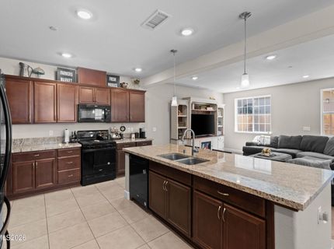
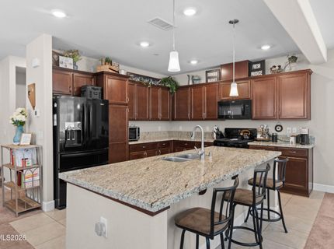
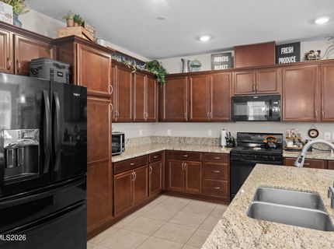
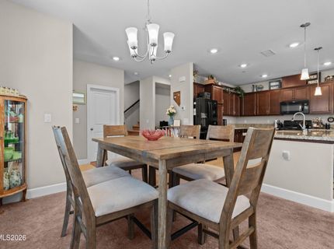
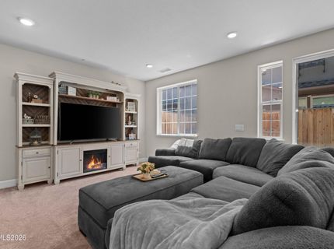
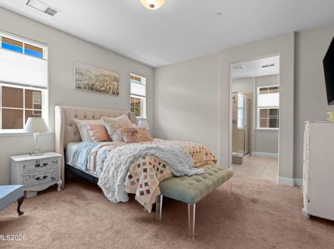
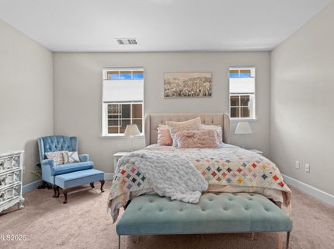
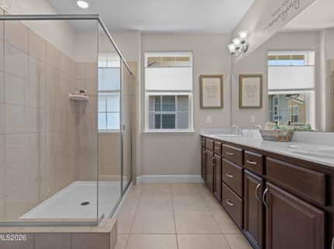
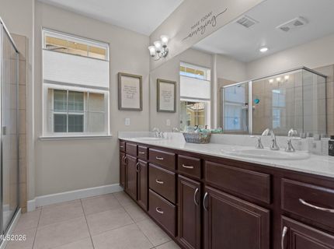
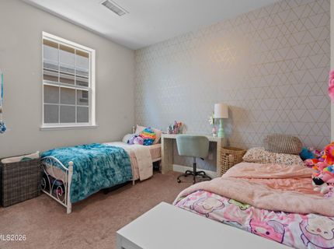
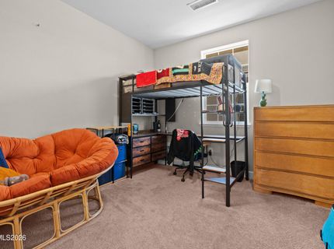
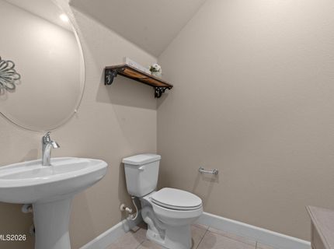
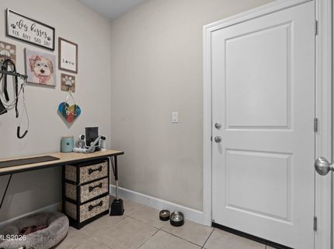
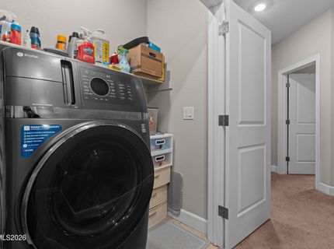
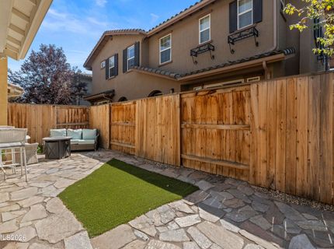
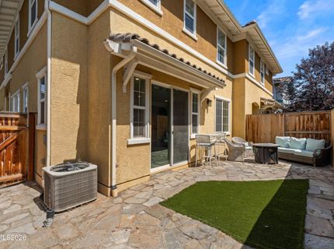
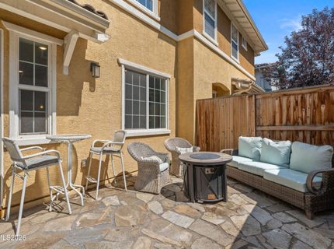
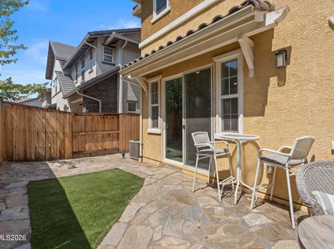
Welcome to a highly desirable townhome at The Esplanade in Damonte Ranch. This beautifully designed 3 bedroom, 2.5 bath, with 1,833 SF of living space. The open concept main level is filled with natural light and features a spacious great room that flows seamlessly into the upgraded kitchen. The kitchen includes a large island, with granite counter tops and energy star appliances. Upstairs the primary suite has high ceilings, with a walk-in closet and dual sinks. The two spare bedrooms, plus a full bathroom, and upstairs laundry, provides comfort and functionality for family or guests. The back yard has a patio and great are for BBQing. Community includes a gym, walking path around the wetlands, and close to shopping. Whether you are looking for a primary residence or a investment, this townhome offers exceptional value in one of the most sought after neighborhoods in Reno. Call today to schedule a private showing.

Listed By / Presented By

Listed By

Agency Name: RE/MAX Professionals-Dayton
Agent Name: Natalie Jo Cassinelli
Agency Phone: 775-241-3975
Agent Phone: 775-842-2748

agent picture

Presented By

Agent Name: Lisa Ballard
Agent Phone: 760.855.0345
Agency Title: Chase International Real Estate

IDX logo

Contact Agent(s) for More Information

Property Details

Property Type: Residential - Townhouse
Cooling: Central Air
Garage: 2 car attached
Heating: Natural Gas
Lot Size: 0.05 Acres
Roof Type: Tile
Stories: 2.0
Taxes: $4,355
Year Built: 2018
MLS ID: 260010120

Feature Descriptions

Additional Rooms: None
Association Fee Includes: Maintenance Grounds - Partial, Common Area - Maintenance
City Limits: Yes
Construction Type: Site/Stick-Built
Cooling Y/N: Yes
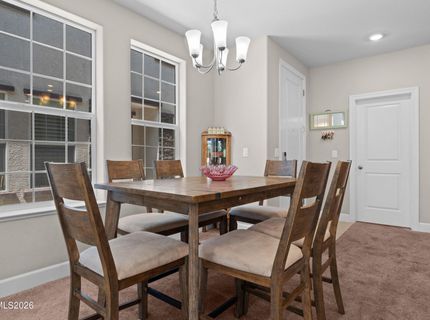
Dining: Kitchen Combination
Exterior: Stucco
Fencing: Back Yard
Flooring: Carpet, Ceramic Tile
Foundation: Slab
Heating Y/N: Yes
HOA Amenities: Fitness Center
HOA Fee: $99/QuarterlyHOA Fee 2:
HOA Y/N: Yes
Kitchen: Built-In Dishwasher, Built-In Microwave, ENERGY STAR Qualified Appliances, Gas Cooktop, Pantry, Smart Appliance(s)
Laundry Features: In Hall, Washer Hookup, Laundry Closet
Living Room: High Ceilings
Lot Features: Level
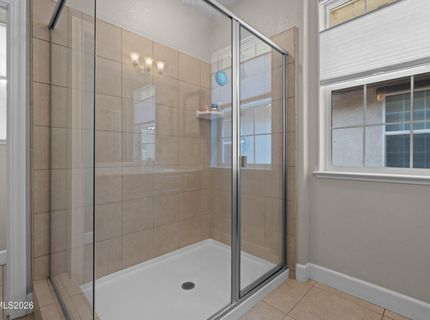
Master Bedroom: High Ceilings, Double Sinks, Shower Stall, Walk-In Closet(s)
OtherStructures: None
Parcel #: 141-595-06
Parking: Attached, Garage, Garage Door Opener
Patio/Porch: Patio, None
Road Frontage: Public
Road Responsibility: Public Maintained Road
Security Features: Fire Sprinkler System, Smoke Detector(s), Keyless Entry
Sewer: Public Sewer
Sprinklers: None
SQFT Living: 1833
Utilities: Electricity Available, Electricity Connected, Natural Gas Available, Natural Gas Not Available, Phone Available, Sewer Available, Sewer Connected, Water Available, Water Connected, Cellular Coverage, Internet Available
Water: Public
Water Rights Y/N: No
Window Features: Double Pane Windows

Amenities

High Ceilings
Pantry
Walk-In Closet(s)

Schools

High School: Damonte
Middle School: Depoali
Elementary School: JWood Raw

Neighborhood Map

Driving Directions

Demographics

Estimate My Payments

  • Estimated Payment
    $1,709.64
  • Principal & Interest
    $1,190.68
  • Property Tax
    $362.92
  • Homeowner's Insurance
    $156.04
(Payments are an estimate and may vary by lender)

Mortgage Calculator

Change Payment Information

%
years/fixed
yearly
yearly (est.)
Contact Photo

We're Here to Help

Connect with our team of knowlegable local agents to guide your next move with style and grace.

Login to My Homefinder