
Join Login
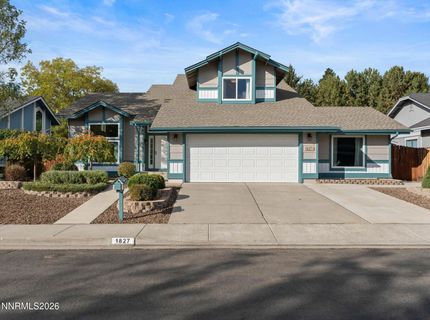
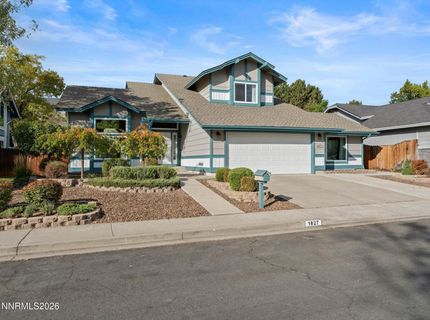
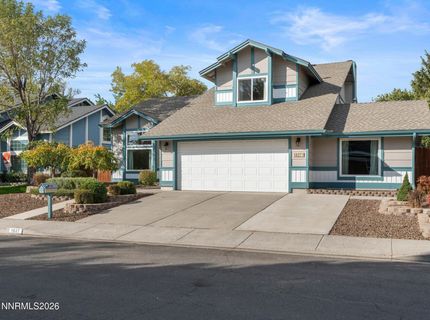
1827 Terrace Heights Lane, Reno, NV 89523 Photo

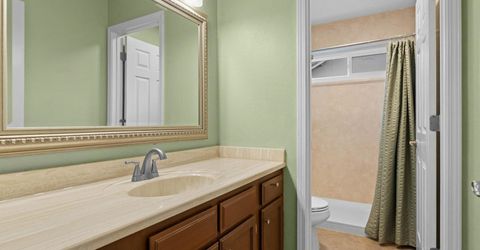
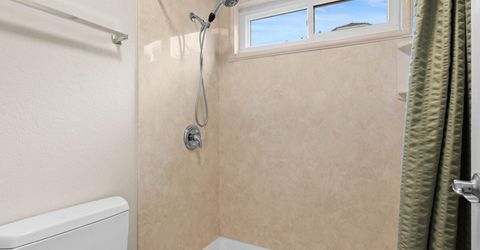
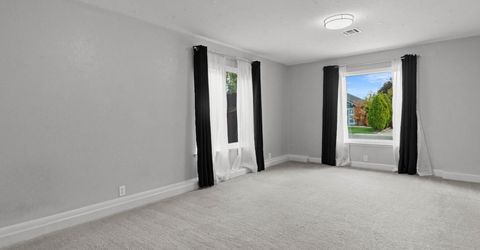
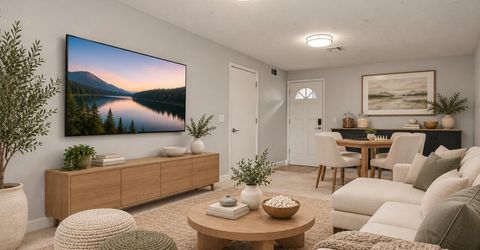
76 Photos

1827 Terrace Heights Lane
Reno, NV 89523
$675,000
4 Beds | 3 full Baths | 2512 sqft | 0.30 Acreage

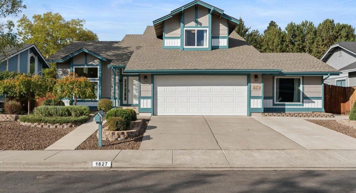
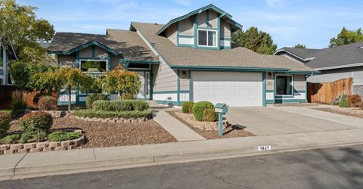
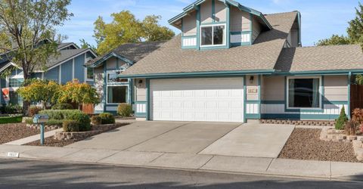
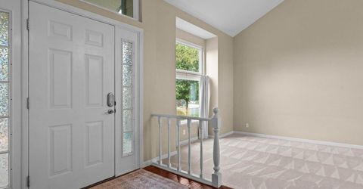
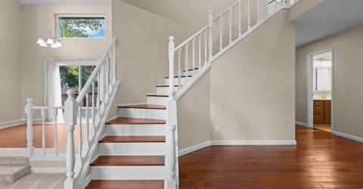
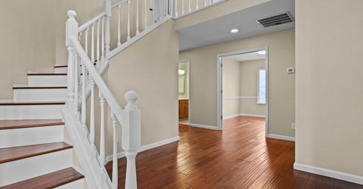
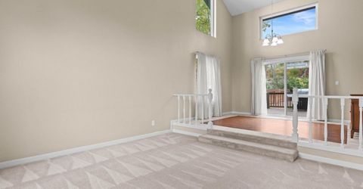
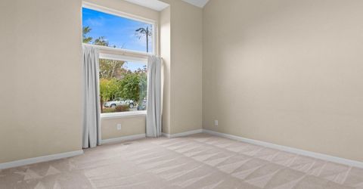
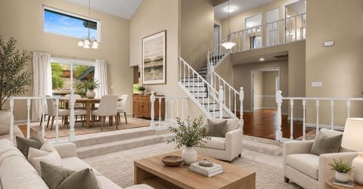
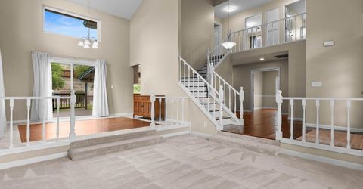
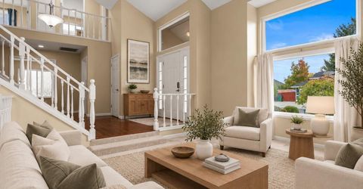
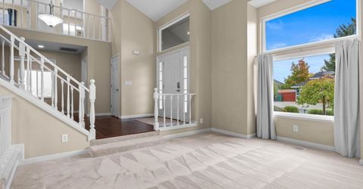
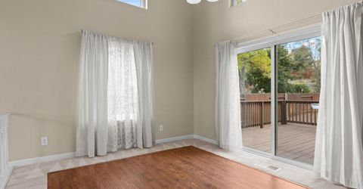
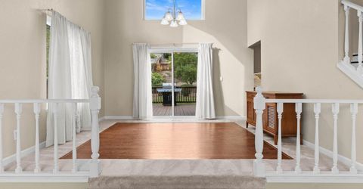
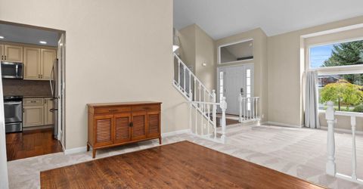
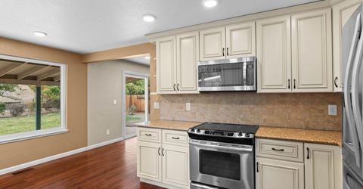
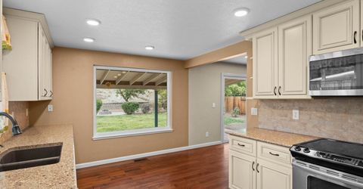
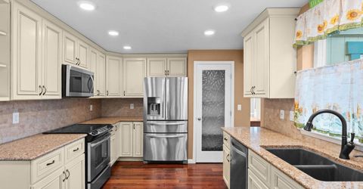
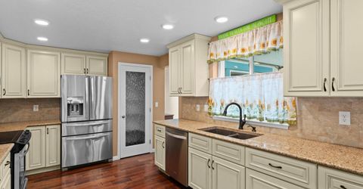
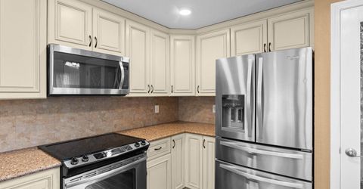
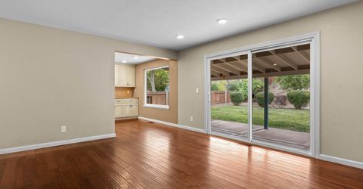
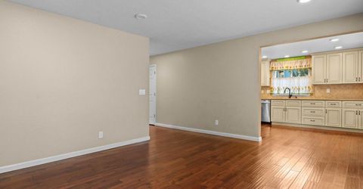
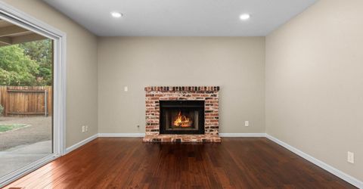
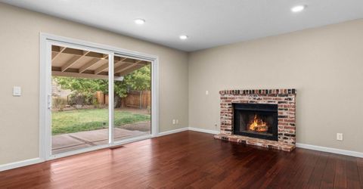
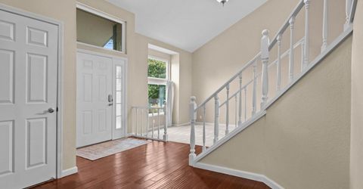
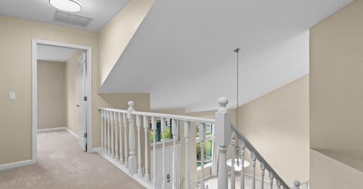
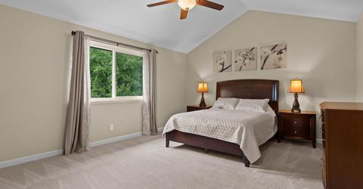
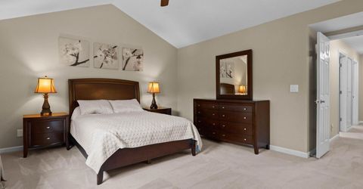
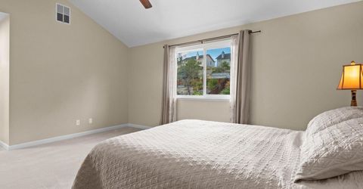
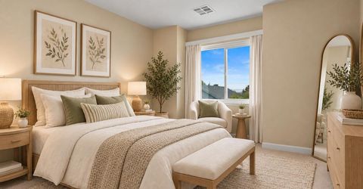
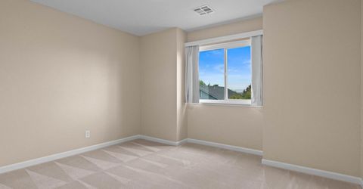
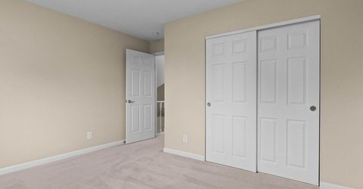
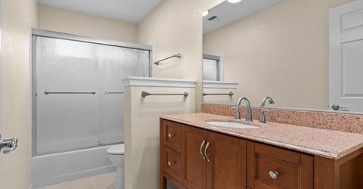
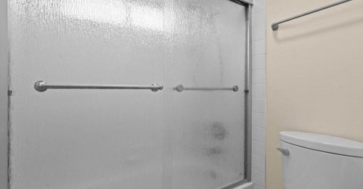
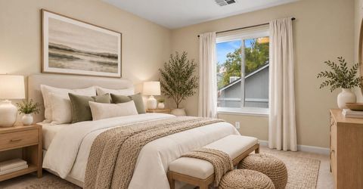
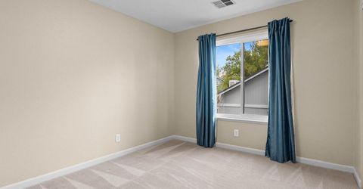
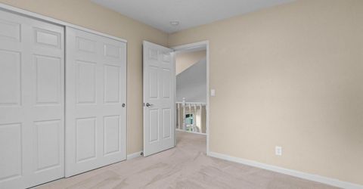
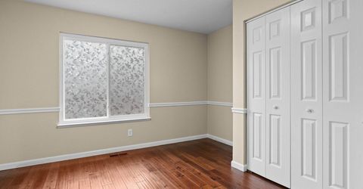
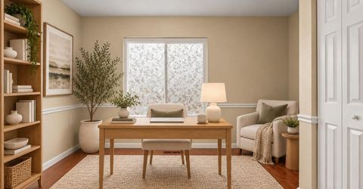
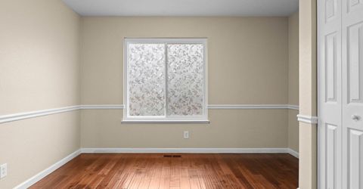
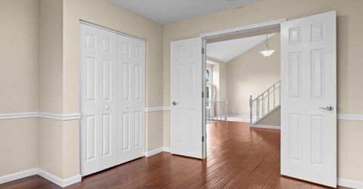
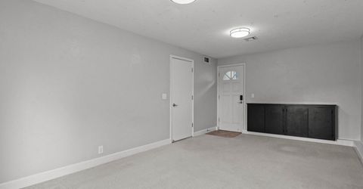
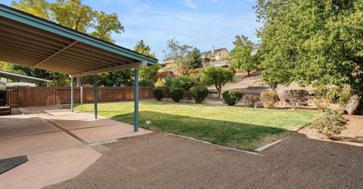
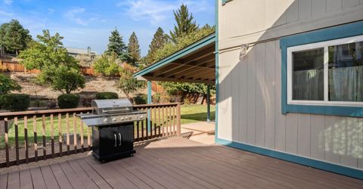
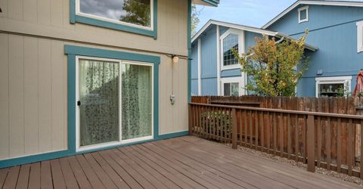
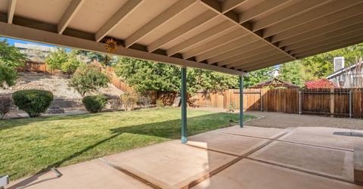
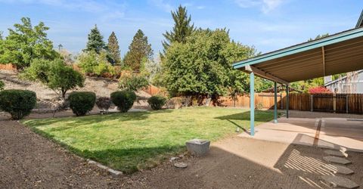
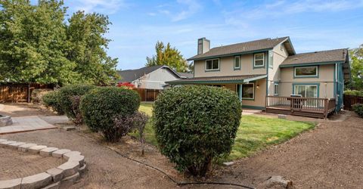
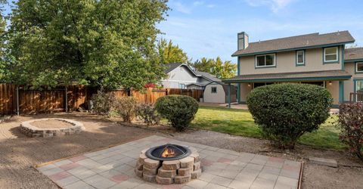
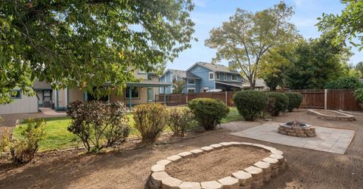
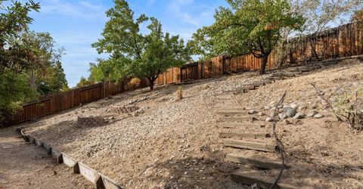
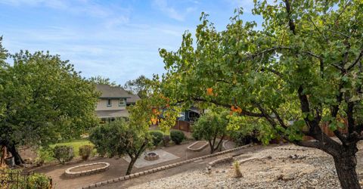
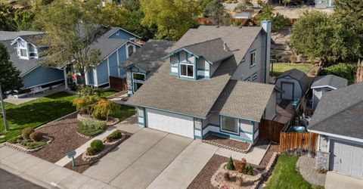
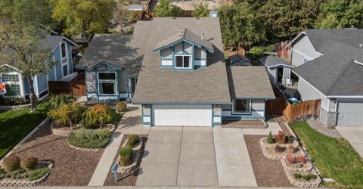
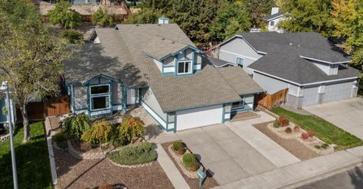
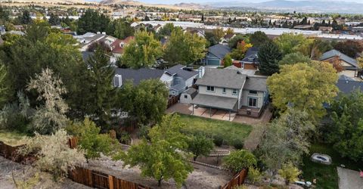
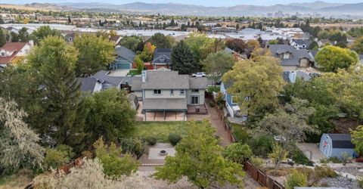
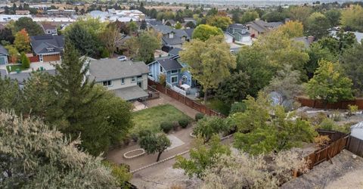
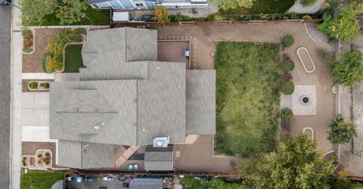
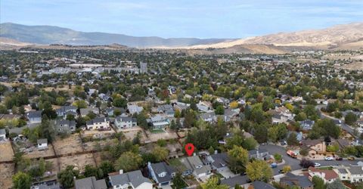
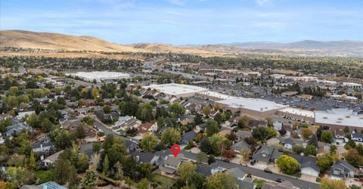
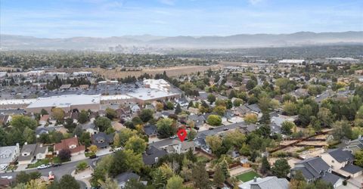
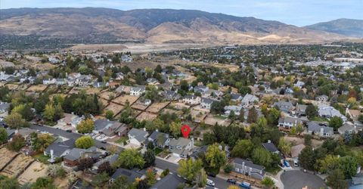
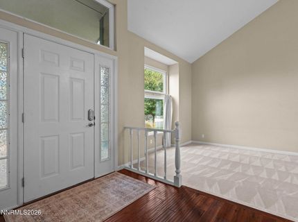
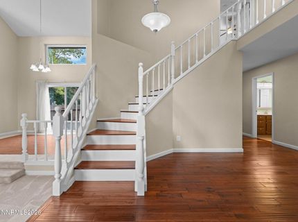
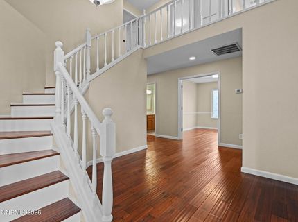
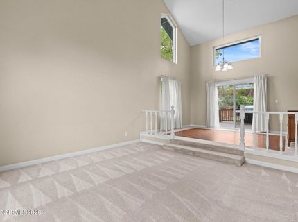
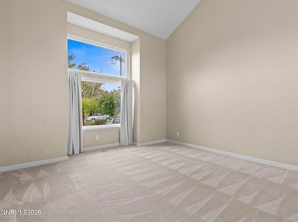
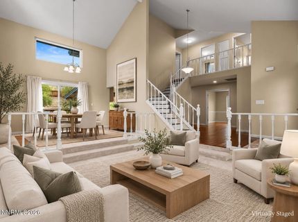
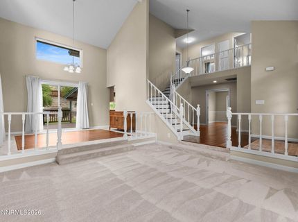
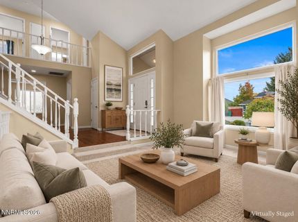
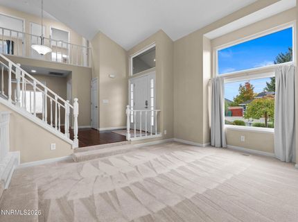
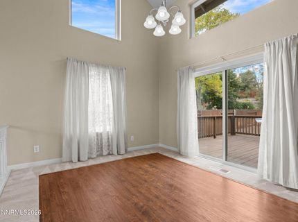
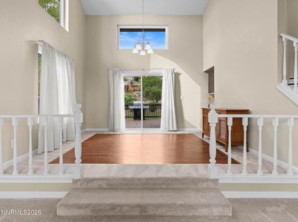
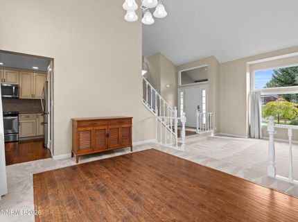
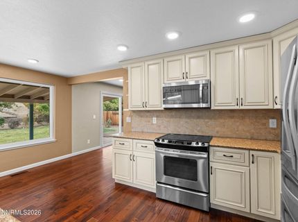
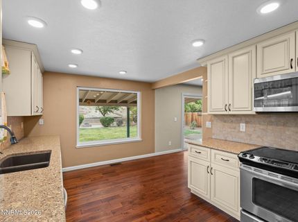
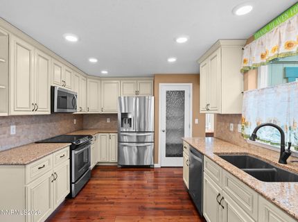
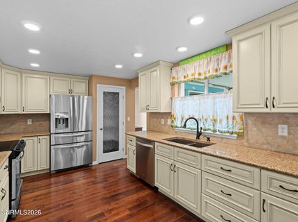
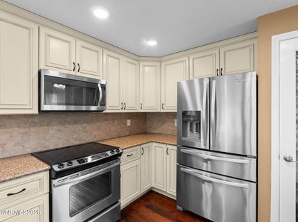
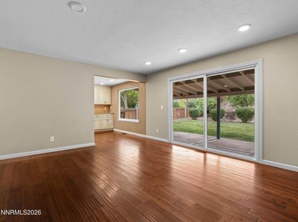
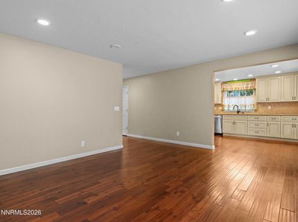
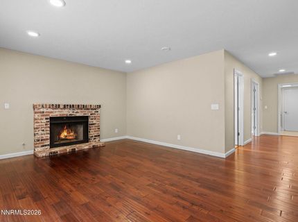
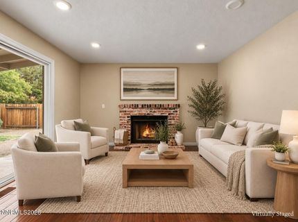
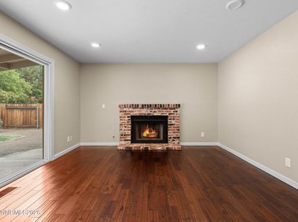
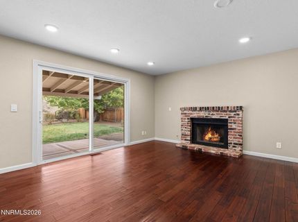
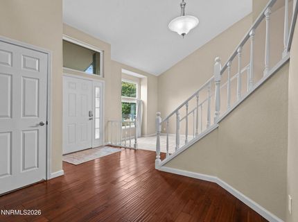
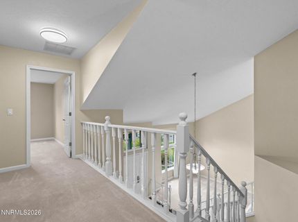
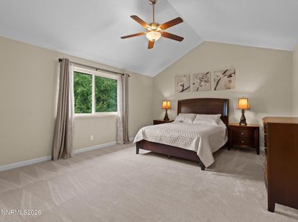
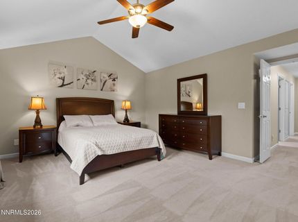
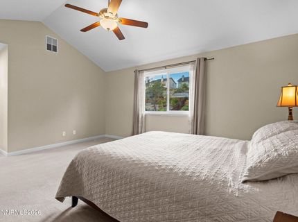
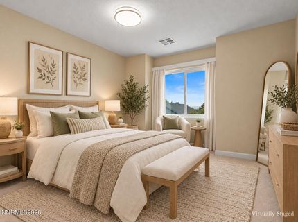
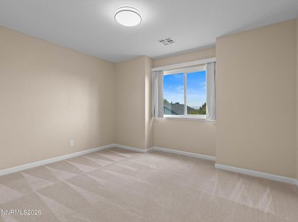
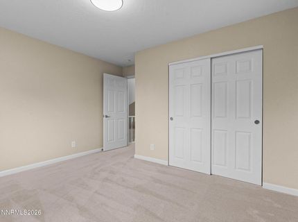
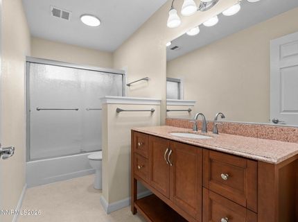
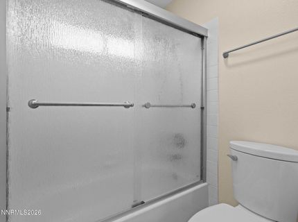
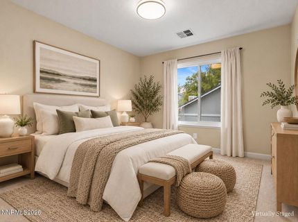
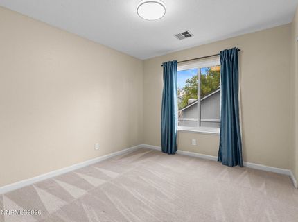
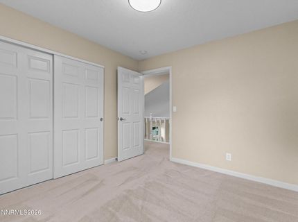
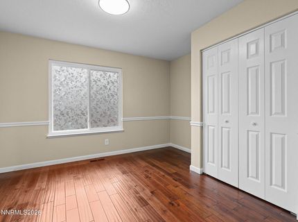
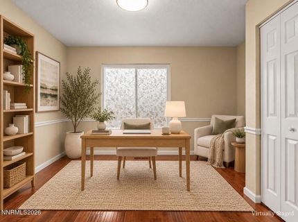
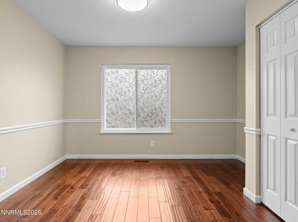
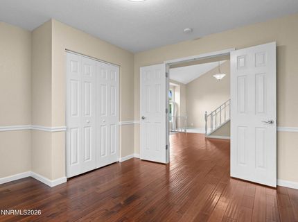
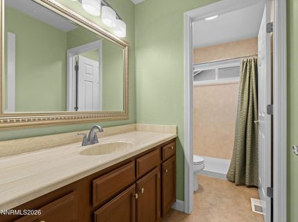
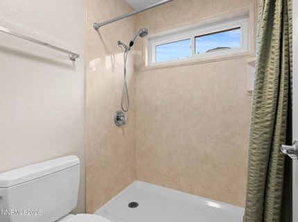
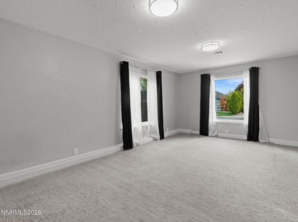
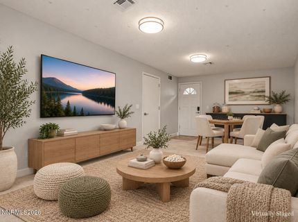
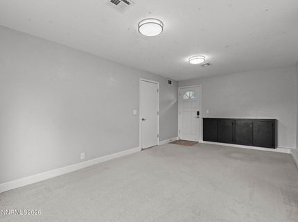
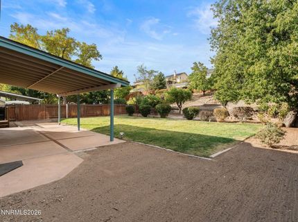
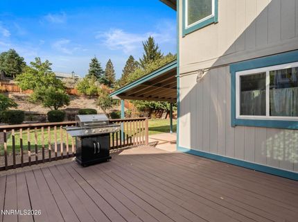
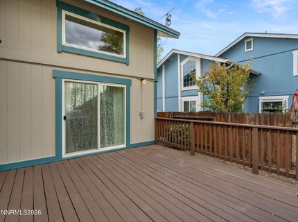
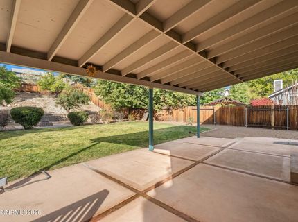
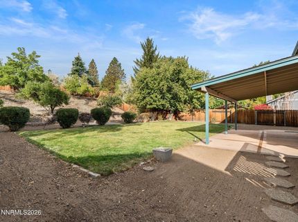
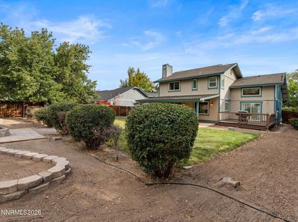
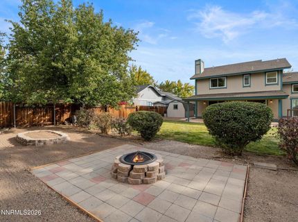
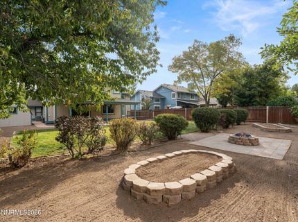
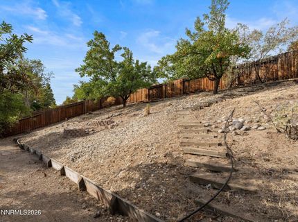
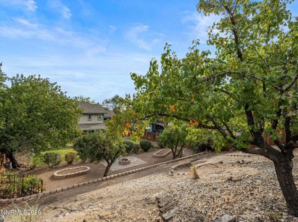
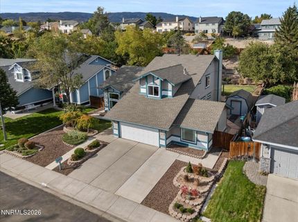
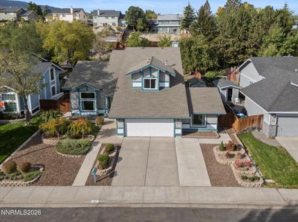
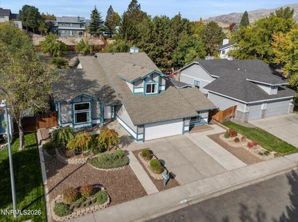
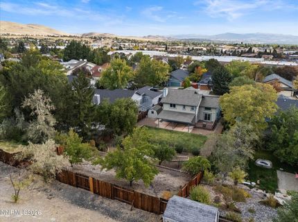
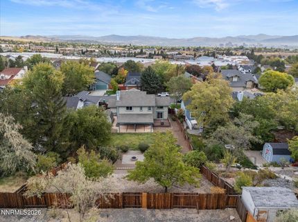
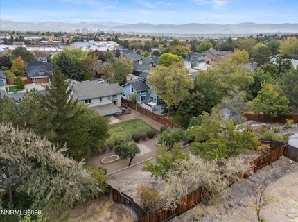
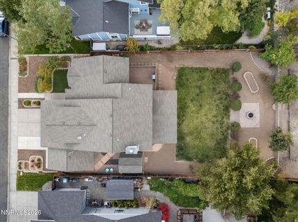
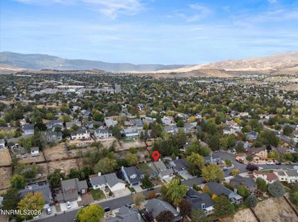
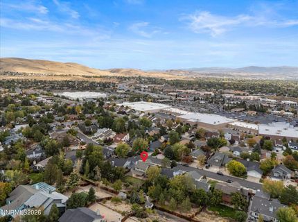
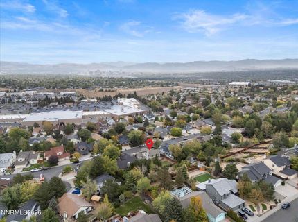
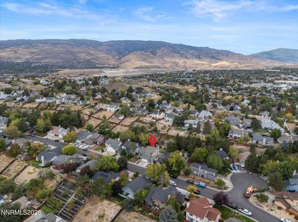
Space, privacy, and a great Northwest Reno location come together in this 2,512 square foot home on a .30 acre lot with no HOA. The floor plan includes four bedrooms, a bonus room, and three full bathrooms, giving you the flexibility to create a home office, guest quarters, or a dedicated media or play space. The updated kitchen features soft close cabinetry and makes an easy centerpiece for everyday living. The backyard is a standout, offering a private and spacious setting with a covered patio and a deck that are well suited for outdoor dining, hosting friends, or unwinding at the end of the day. Additional features include a two car garage and a roof replaced in 2014. All of this sits in one of Northwest Reno's most desirable areas, just minutes from shopping, dining, everyday amenities, and convenient freeway access.

Listed By / Presented By

Listed By

Agency Name: Real Broker LLC
Agent Name: David Tully
Agency Phone: 855-450-0442
Agent Phone: 775-525-0746

agent picture

Presented By

Agent Name: Lisa Ballard
Agent Phone: 760.855.0345
Agency Title: Chase International Real Estate

IDX logo

Contact Agent(s) for More Information

Property Details

Property Type: Residential - Single Family
Cooling: Central Air
Fireplaces: 1
Garage: 2 car attached
Heating: Forced Air, Natural Gas
Lot Size: 0.30 Acres
Roof Type: Composition, Shingle, Pitched
Stories: 2.0
Taxes: $3,198
Year Built: 1987
MLS ID: 260012834

Feature Descriptions

Additional Rooms: Bonus Room, Other
Appliances: Disposal, Dishwasher, Electric Range, Microwave, Refrigerator, Oven
City Limits: Yes
Construction Type: Site/Stick-Built
Cooling Y/N: Yes
Dining: High Ceilings, Separate/Formal Room
Exterior: Wood Siding
Family Room: Separate/Formal Room
Fencing: Back Yard, Full
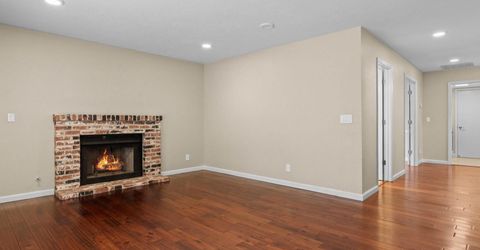
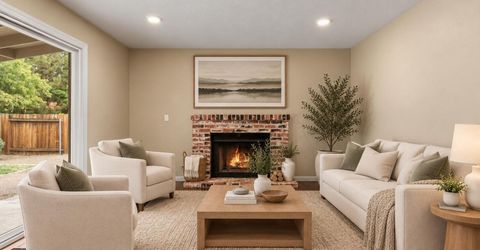
Fireplace: Gas, Family Room
Fireplace Y/N: Yes
Flooring: Carpet, Wood, Linoleum
Foundation: Crawl Space
Heating Y/N: Yes
Kitchen: Breakfast Nook, Built-In Dishwasher, Built-In Microwave, Built-In Single Oven, Disposal, Pantry, Soft-Close Cabinets
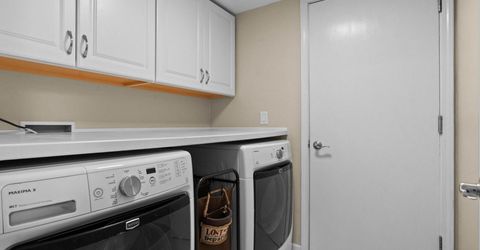
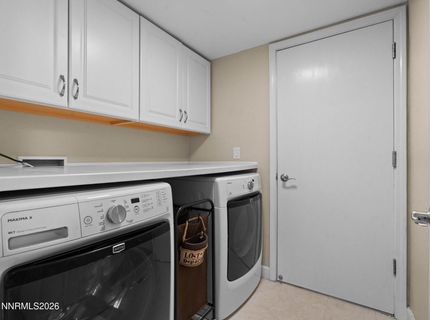
Laundry Features: Laundry Room, Cabinets
Living Room: Separate/Formal Room
Lot Features: Landscaped, Level, Sprinklers In Front, Sprinklers In Rear
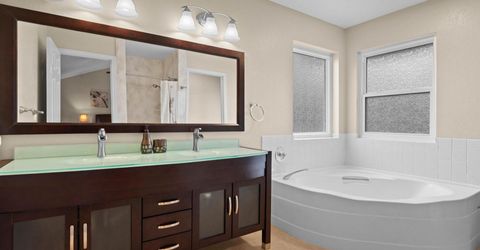
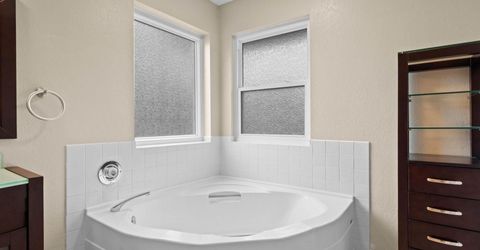
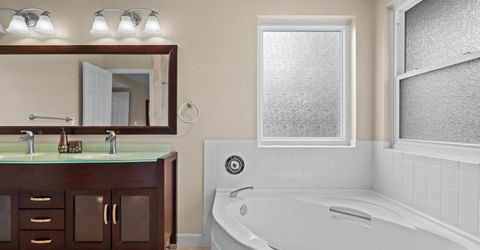
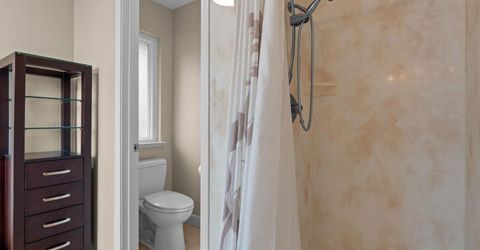
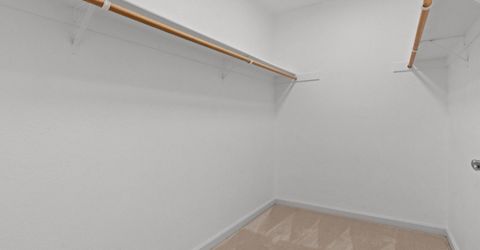
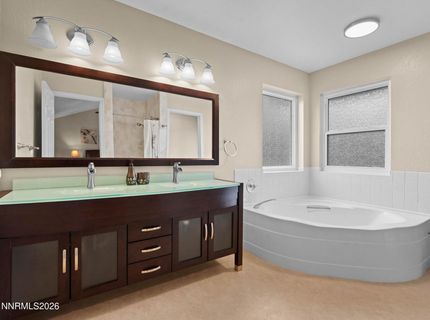
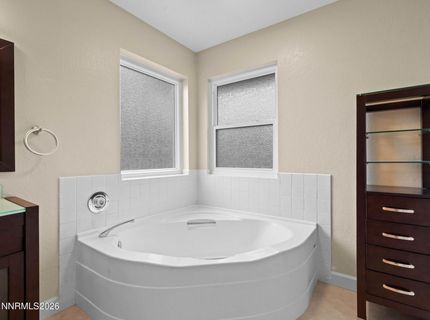
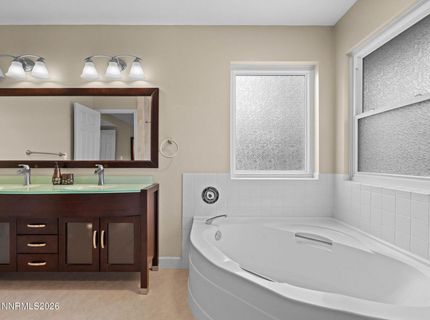
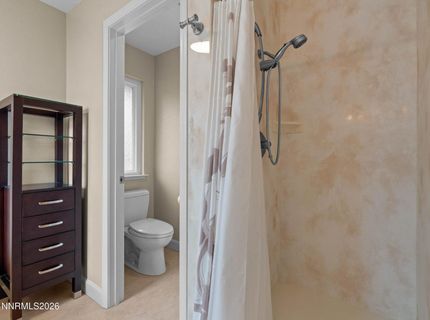
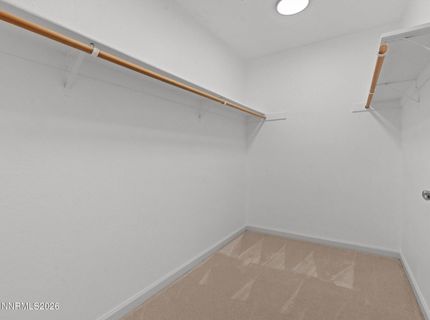
Master Bedroom: Ceiling Fan(s), High Ceilings, Double Sinks, Garden Tub, Shower Stall, Walk-In Closet(s)
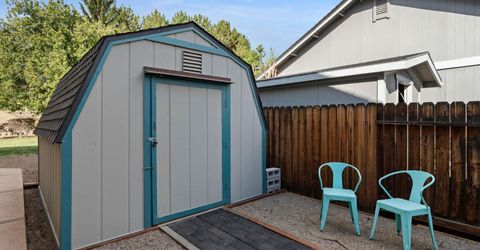
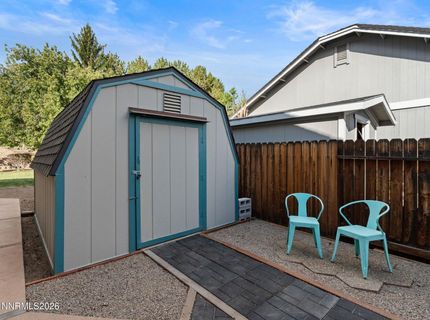
OtherStructures: Shed(s)
Parcel #: 039-063-48
Parking: Attached, Garage, Garage Door Opener
Patio/Porch: Deck, Patio, Covered, Uncovered
Road Frontage: Public
Road Responsibility: Public Maintained Road
Security Features: Smoke Detector(s)
Sewer: Public Sewer
Sprinklers: Automatic, Drip System, Front, Rear
SQFT Living: 2512
Utilities: Electricity Connected, Natural Gas Connected, Sewer Connected, Water Connected, Cellular Coverage, Internet Available, Water Meter Installed
Water: Public
Water Rights Y/N: No
Window Features: Drapes, Double Pane Windows, Low-Emissivity Windows, Vinyl Frames, Rods

Amenities

Ceiling Fan(s)
High Ceilings
Smart Thermostat
Pantry
Walk-In Closet(s)
Fire Pit
Rain Gutters

Schools

High School: McQueen
Middle School: Billinghurst
Elementary School: Winnemucca, Sarah

Neighborhood Map

Driving Directions

Demographics

Estimate My Payments

  • Estimated Payment
    $1,965.63
  • Principal & Interest
    $1,502.26
  • Property Tax
    $266.50
  • Homeowner's Insurance
    $196.88
(Payments are an estimate and may vary by lender)

Mortgage Calculator

Change Payment Information

%
years/fixed
yearly
yearly (est.)
Contact Photo

We're Here to Help

Connect with our team of knowlegable local agents to guide your next move with style and grace.

Login to My Homefinder