
Join Login
148 Radiant Drive, Unit Homesite 7, Carson City, NV 89705 Photo

24 Photos

148 Radiant Drive, Homesite 7
Carson City, NV 89705
$769,990
4 Beds | 3 full Baths | 2278 sqft | 0.16 Acreage

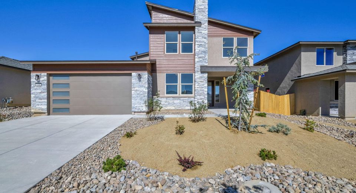
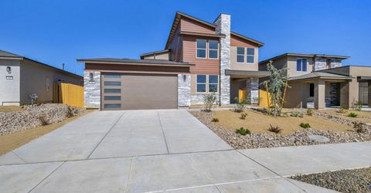
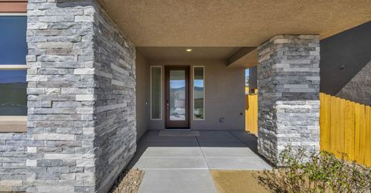
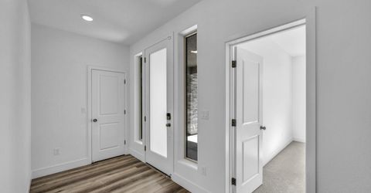
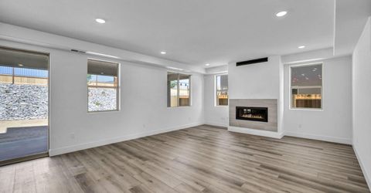
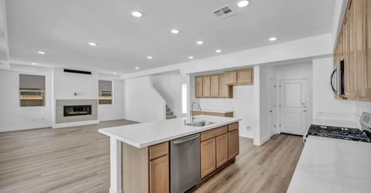
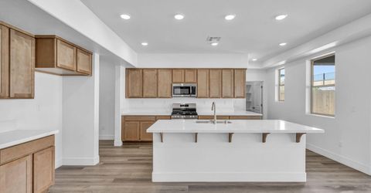
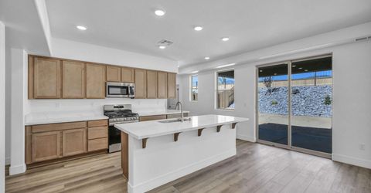
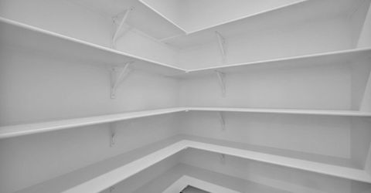
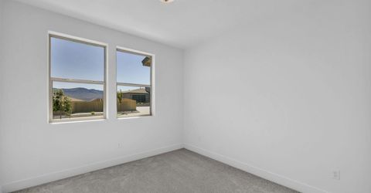
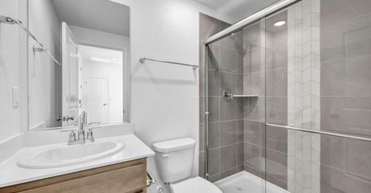
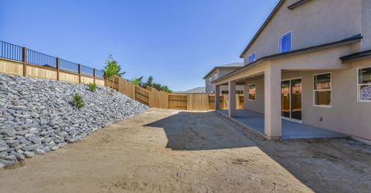
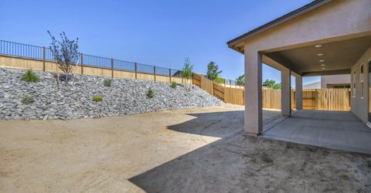
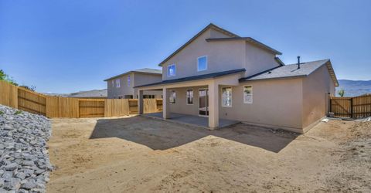
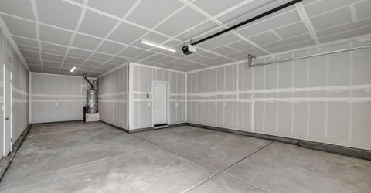
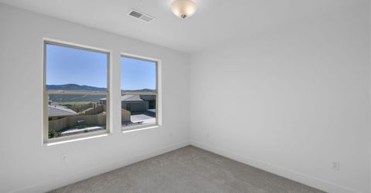
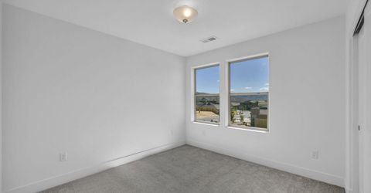
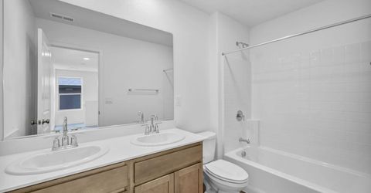
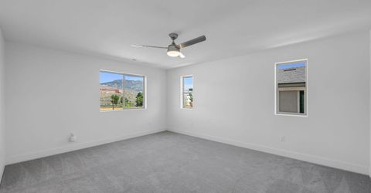
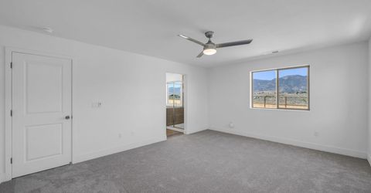
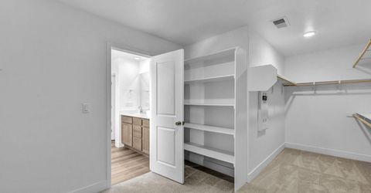
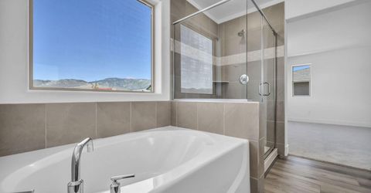
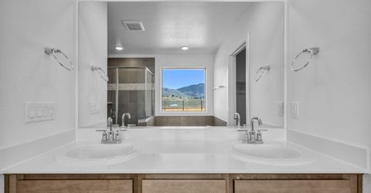
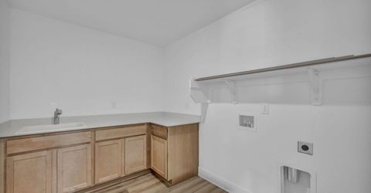
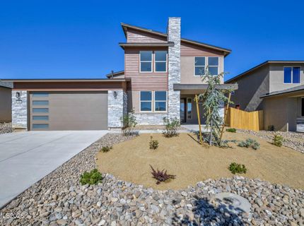
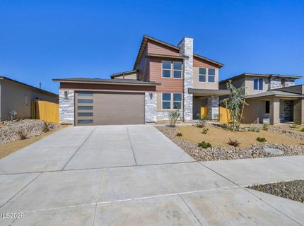
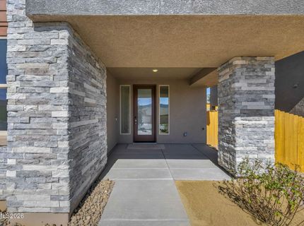
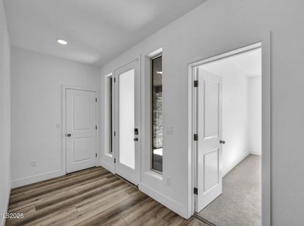
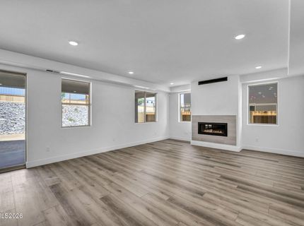
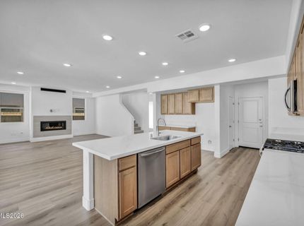
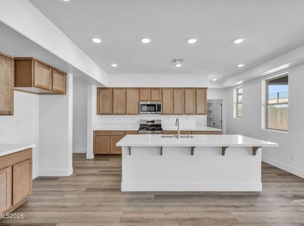
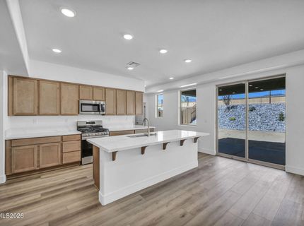
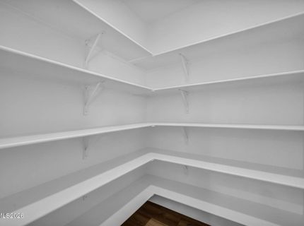
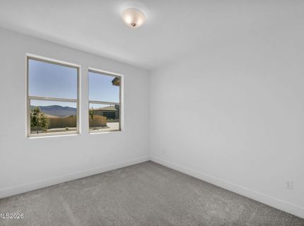
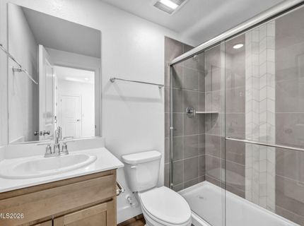
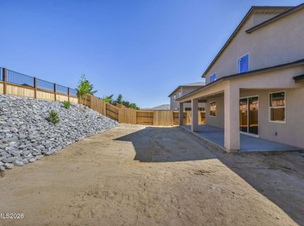
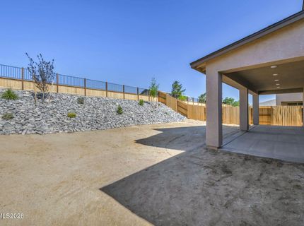
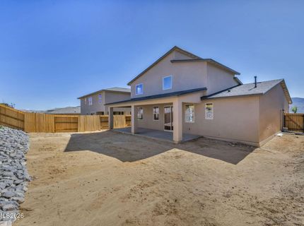
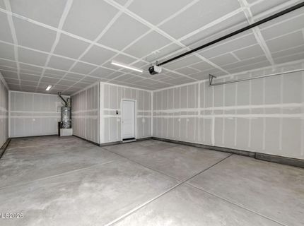
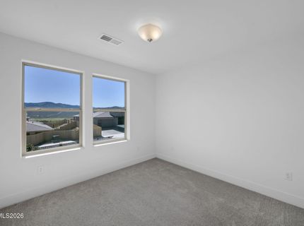
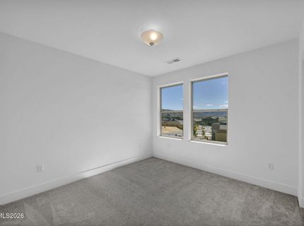
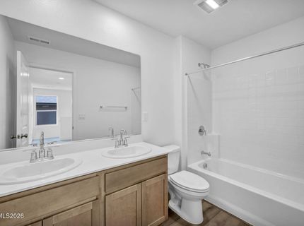
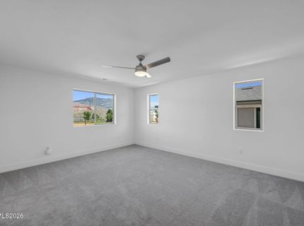
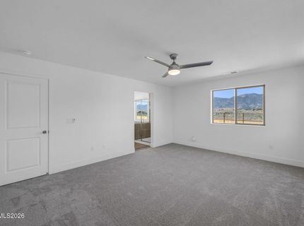
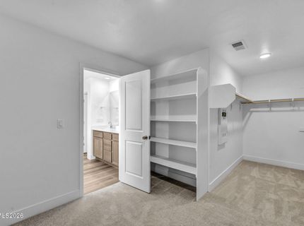
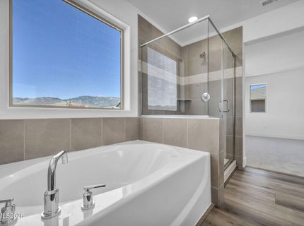
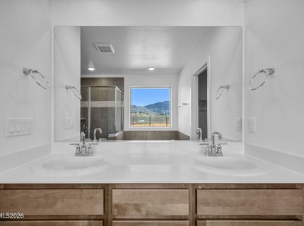
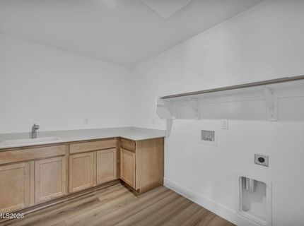
Beautiful, brand-new, MOVE-IN READY home! Seller is offering an attractive rate buydown incentive when closing within 30 days and using Seller's Preferred Lender-a fantastic opportunity to make your new home even more affordable! Step inside from the welcoming front porch into a beautifully crafted foyer that sets the tone for this thoughtfully designed home. A versatile main-floor bedroom and full bathroom offer flexibility for guests, a private home office, or a den to suit your lifestyle. The open-concept living space is designed for both everyday comfort and entertaining, featuring an inviting great room highlighted by a stylish linear fireplace that creates a warm and contemporary focal point. The well-appointed kitchen features warm, shaker style cabinets, upgraded quartz countertops, a popular morning kitchen configuration for the perfect coffee or breakfast bar, and a spacious pantry to keep everything organized and within reach. Heading out to the 3 car tandem garage you will find a convenient storage closet and area for a future drop zone for practical living. Luxury vinyl plank flooring extends throughout the main-level living areas, adding a beautiful blend of style and durability. Other designer touches include upgraded custom tile surrounds in showers and bathtubs throughout as well as tile fireplace surround. Upstairs, discover a versatile loft area perfect for a study/craft spot, reading nook, or play area. Three secondary bedrooms offer comfortable accommodations, while thoughtful designed secondary bathroom includes double vanity sinks. Another desirable feature includes a convenient and spacious upstairs laundry room with sink and cabinetry. Enjoy outdoor living with an extended covered back patio, offering additional space for relaxing, dining, or entertaining. The partially landscaped backyard provides a great starting point while leaving room to personalize the outdoor space to your liking. Located in The Ridge Community at Valley Knolls, this home offers a welcoming but quiet neighborhood setting surrounded by the natural beauty of the Sierra foothills, with convenient access to shopping, dining, and everyday amenities. Enjoy the Carson City lifestyle with historic downtown charm, local restaurants, scenic trails, and year-round outdoor recreation. With convenient access to South Reno and the International Airport as well as the legendary South Lake Tahoe area, you can enjoy the best of Northern Nevada, from mountain adventures to lakeside escapes. Why wait to build? Take advantage of this brand-new, move-in-ready home and explore the opportunity for a below-market rate through Seller's Preferred Lender. Visit the sales office today to learn more about this home and available incentives!

Listed By / Presented By

Listed By

Agency Name: Jenuane Communities
Agent Name: Julie Seager
Agency Phone: 775-473-4215
Agent Phone: 775-624-9350

agent picture

Presented By

Agent Name: Lisa Ballard
Agent Phone: 760.855.0345
Agency Title: Chase International Real Estate

IDX logo

Contact Agent(s) for More Information

Property Details

Property Type: Residential - Single Family
Cooling: Central Air, ENERGY STAR Qualified Equipment
Fireplaces: 1
Garage: 3 car attached
Heating: ENERGY STAR Qualified Equipment, Forced Air, Natural
Lot Size: 0.16 Acres
Roof Type: Composition, Pitched
Stories: 2.0
Taxes: $1,155
Year Built: 2026
MLS ID: 260007249

Feature Descriptions

Additional Rooms: Bedroom/Office Main Floor, Entrance Foyer
Association Fee Includes: Common Area - Maintenance
City Limits: Yes
Construction Type: 2x6 Exterior, Site/Stick-Built
Cooling Y/N: Yes
Days on Site: 125
Dining: High Ceilings
Exterior: Batts Insulation, Frame, Stucco
Family Room: Great Room, High Ceilings
Fencing: Back Yard
Fireplace: Gas, Great Room
Fireplace Y/N: Yes
Flooring: Carpet, Luxury Vinyl
Foundation: Slab
Heating Y/N: Yes
HOA Amenities: Management
HOA Fee: $46/MonthlyAppliances:
HOA Y/N: Yes
Kitchen: Breakfast Bar, Built-In Dishwasher, Built-In Microwave, Disposal, ENERGY STAR Qualified Appliances, Gas Cooktop, Kitchen Island, Pantry
Laundry Features: In Unit, Washer Hookup, Laundry Room, Sink, Cabinets, Electric Dryer Hookup
Living Room: None
Lot Features: Level, Sprinklers In Front, Sprinklers In Rear, Sloped Up
Master Bedroom: Ceiling Fan(s), High Ceilings, Double Sinks, Garden Tub, On Main Floor, Shower Stall, Walk-In Closet(s)
OtherStructures: None
Parcel #: 1420-08-110-013
Parking: Attached, Garage, Garage Door Opener, Tandem, Garage Door Opener Controls
Patio/Porch: Patio, Covered, Porch
Road Frontage: Public
Road Responsibility: Public Maintained Road
Security: yes
Security Features: Smoke Detector(s), Security System, Keyless Entry, Video Doorbell
Sewer: Public Sewer
Sprinklers: Drip System, Front, Rear
SQFT Living: 2278
Utilities: Cable Available, Electricity Connected, Natural Gas Connected, Phone Available, Sewer Connected, Water Connected, Internet Available, Water Meter Installed, Centralized Data Panel, Underground Utilities
Water: Public
Water Rights Y/N: No
Window Features: Double Pane Windows, ENERGY STAR Qualified Windows, Low-Emissivity Windows, Vinyl Frames

Amenities

Ceiling Fan(s)
High Ceilings
No Interior Steps
Smart Thermostat
Low VOC Products
Breakfast Bar
Kitchen Island
Pantry
Primary Downstairs
Walk-In Closet(s)
Entrance Foyer

Schools

High School: Douglas
Middle School: Carson Valley
Elementary School: Jacks Valley

Neighborhood Map

Driving Directions

Demographics

Estimate My Payments

  • Estimated Payment
    $2,034.49
  • Principal & Interest
    $1,713.66
  • Property Tax
    $96.25
  • Homeowner's Insurance
    $224.58
(Payments are an estimate and may vary by lender)

Mortgage Calculator

Change Payment Information

%
years/fixed
yearly
yearly (est.)
Contact Photo

We're Here to Help

Connect with our team of knowlegable local agents to guide your next move with style and grace.

Login to My Homefinder