
Join Login
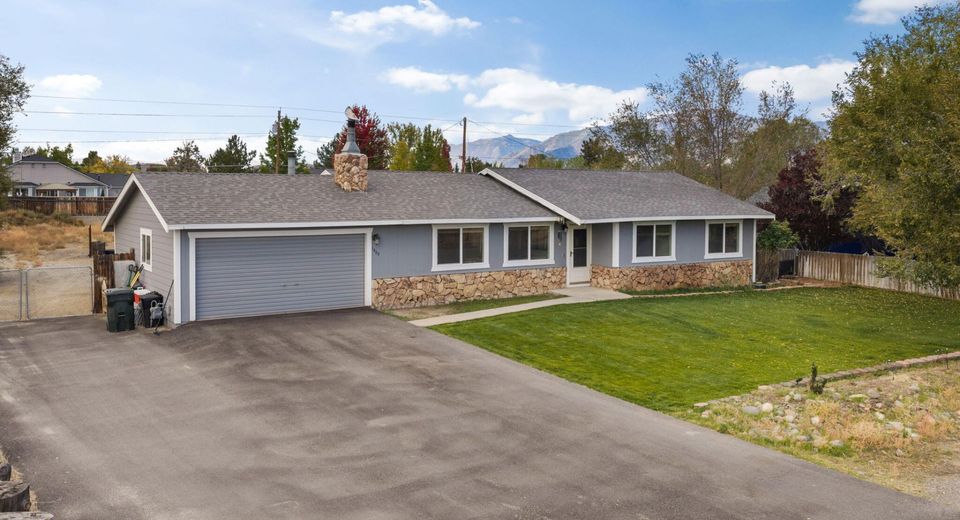
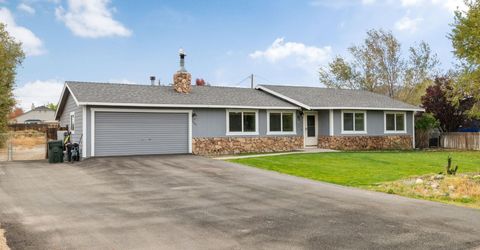
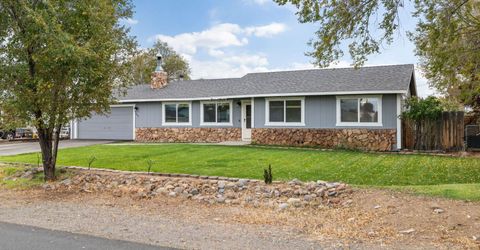
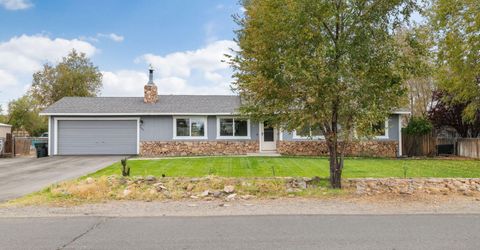
1469 Langley Drive, Gardnerville, NV 89460 Photo

31 Photos

1469 Langley Drive
Gardnerville, NV 89460
$560,000
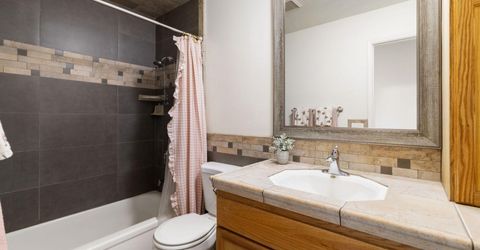
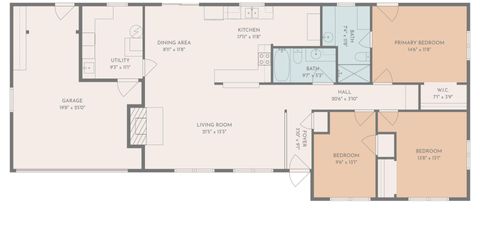
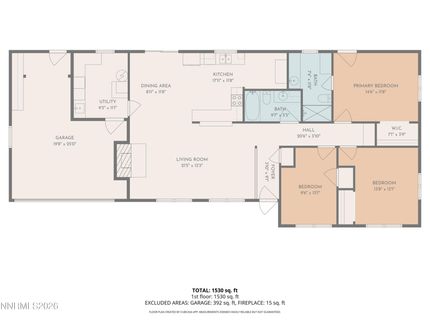
3 Beds | 2 full Baths | 1396 sqft | 0.55 Acreage

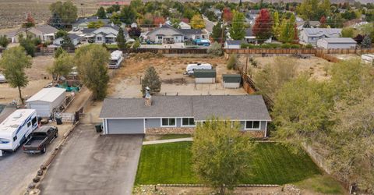
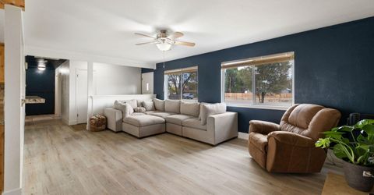
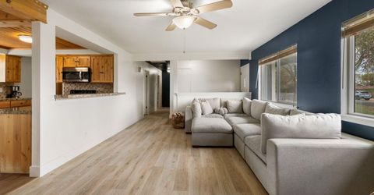
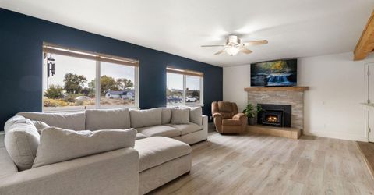
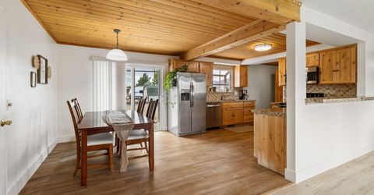
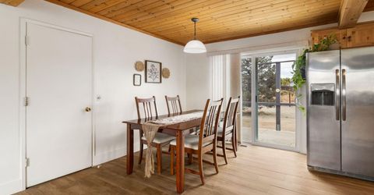
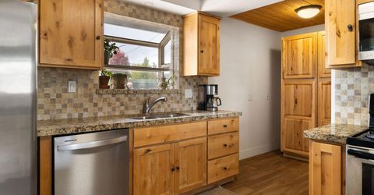
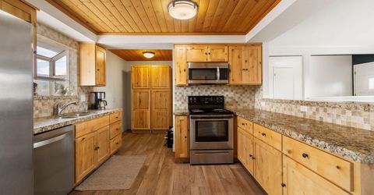
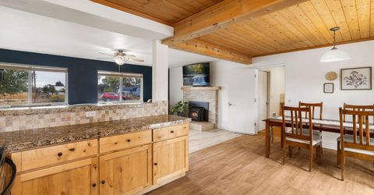
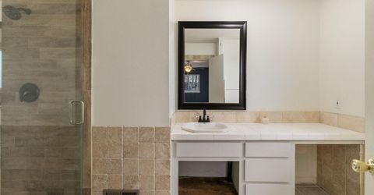
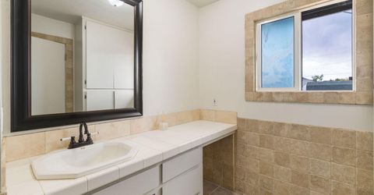
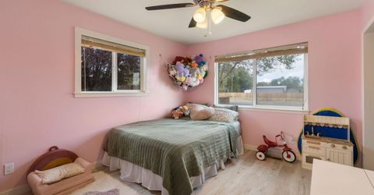
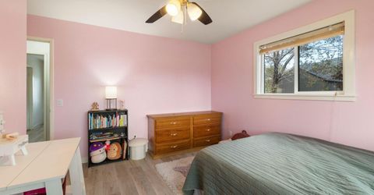
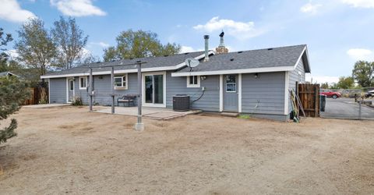
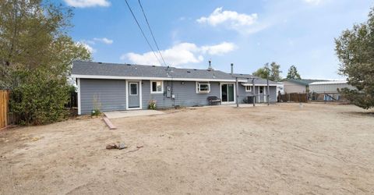
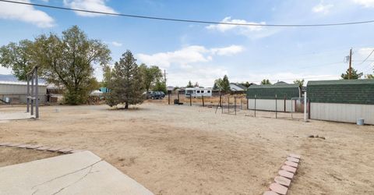
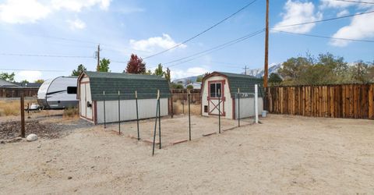
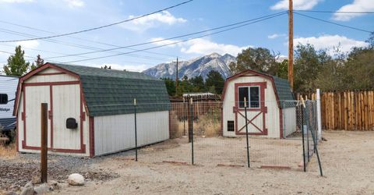
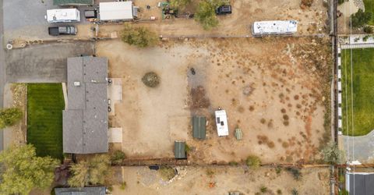
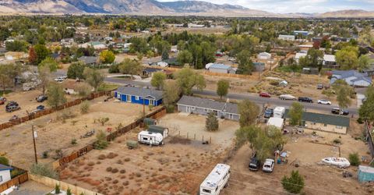
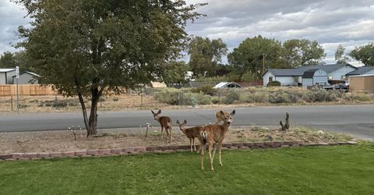
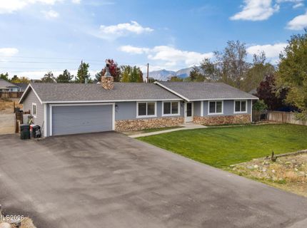
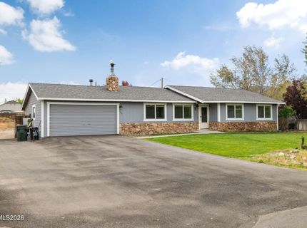
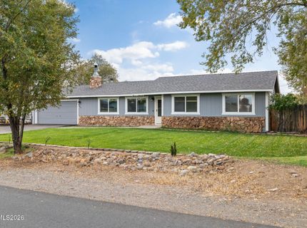
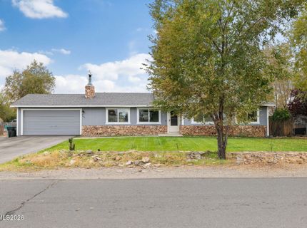
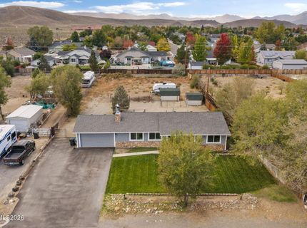
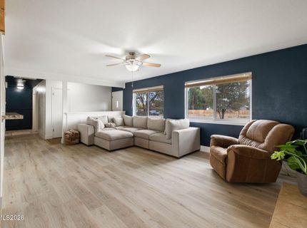
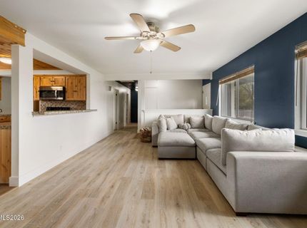
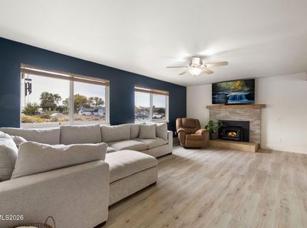
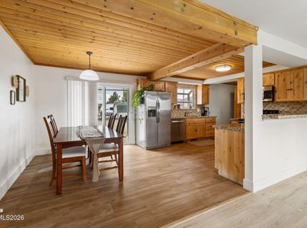
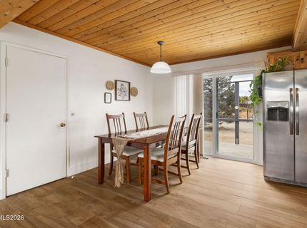
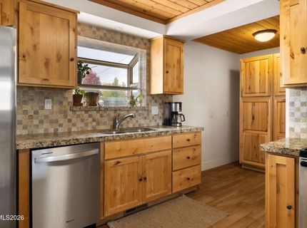
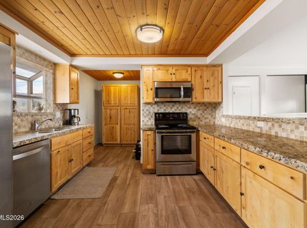
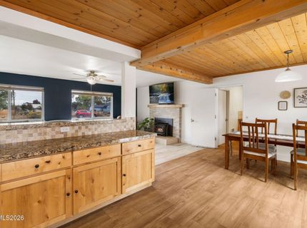
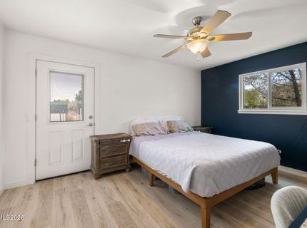
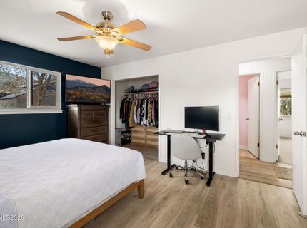
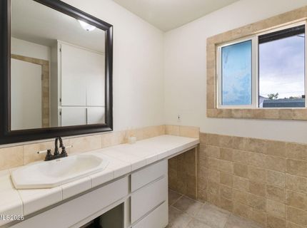
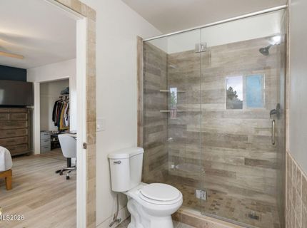
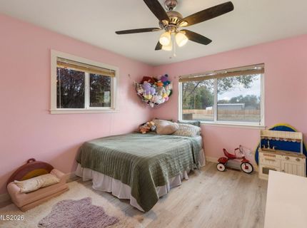
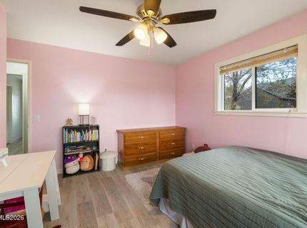
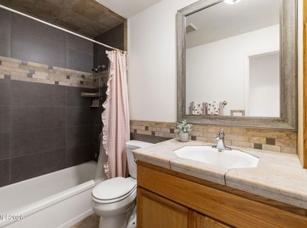
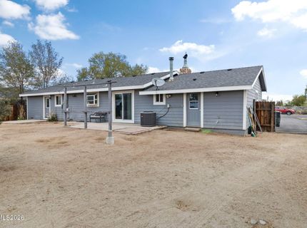
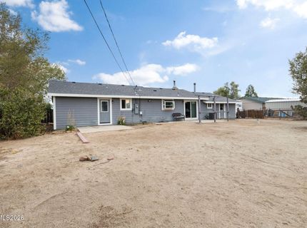
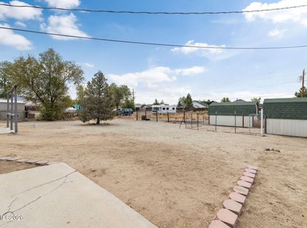
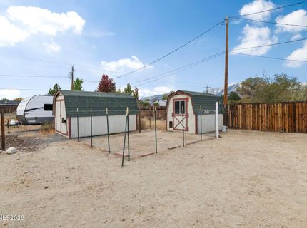
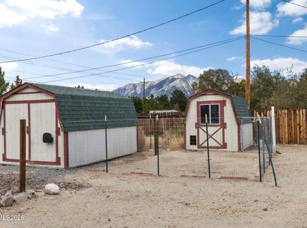
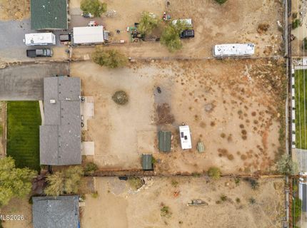
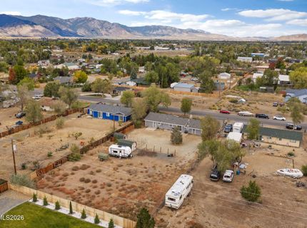
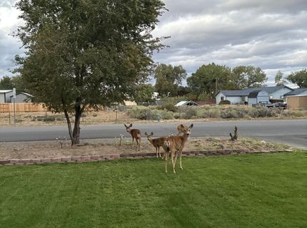
If this were a Hallmark movie, this is the part where you leave the hustle and bustle behind and find yourself at home in a charming little town at the base of the mountains. YOU are the main character, and you swoon over the details of this home: over half an acre, RV parking, no HOA, mountain views, new laminate flooring, an updated kitchen, and even a neighborhood family of deer that stops by a couple times a week. The wood-accented ceilings and wood-burning stove add that Hallmark-holiday-movie character, while central heating and air keep things comfortable year-round. Outside, there's room to garden, entertain and play, plus a storage shed for all your holiday decor and a dog run... because no great movie is complete without a furry friend, right? In the next scene, you'll *just so happen* to bump into a real estate agent (probably wearing plaid and drinking a pumpkin coffee) who'll help you write an offer on this adorable country home. Annnnd... the end. Roll credits on your new small-town life.

Listed By / Presented By

Listed By

Agency Name: Realty One Group Eminence
Agent Name: Katie Tom
Agency Phone: 775-683-3360
Agent Phone: 775-224-3203

agent picture

Presented By

Agent Name: Lisa Ballard
Agent Phone: 760.855.0345
Agency Title: Chase International Real Estate

IDX logo

Contact Agent(s) for More Information

Property Details

Property Type: Residential - Single Family
Cooling: Central Air, Electric
Fireplaces: 1
Garage: 2 car attached
Heating: Forced Air, Natural Gas, Wood Stove
Lot Size: 0.55 Acres
Roof Type: Composition, Shingle, Pitched
Stories: 1.0
Taxes: $1,739
Year Built: 1978
MLS ID: 260012802

Feature Descriptions

Additional Rooms: None
Appliances: Disposal, Dishwasher, Electric Oven, Electric Range, Microwave, Refrigerator, Oven, Electric Cooktop
City Limits: Yes
Construction Type: Site/Stick-Built
Cooling Y/N: Yes
Days on Site: 1
Dining: Kitchen Combination
Exterior: Stone, Wood Siding
Fencing: Back Yard, Full
Fireplace: Insert, Wood Burning, Wood Burning Stove, Living Room
Fireplace Y/N: Yes
Flooring: Ceramic Tile, Laminate
Foundation: Crawl Space, Concrete Perimeter
Heating Y/N: Yes
Horse Y/N: Yes
Kitchen: Breakfast Bar, Breakfast Nook, Built-In Dishwasher, Built-In Microwave, Built-In Single Oven, Disposal, Electric Cooktop, Pantry, Sliding Shelves, Soft-Close Cabinets
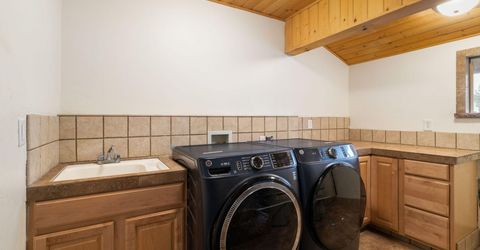
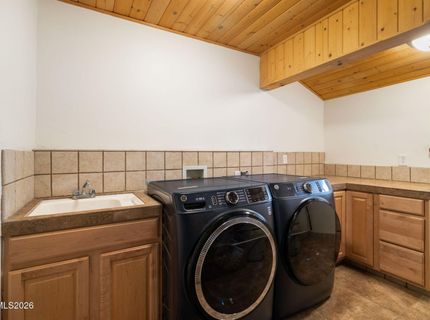
Laundry Features: In Garage, Laundry Room, Sink, Cabinets, Shelves, Electric Dryer Hookup
Living Room: Ceiling Fan(s), Separate/Formal Room
Lot Features: Landscaped, Level, Sprinklers In Front
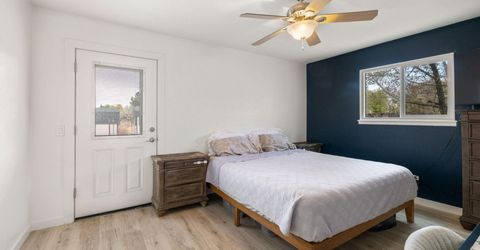
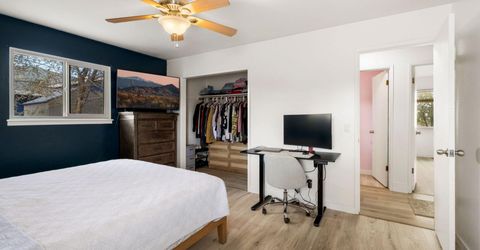
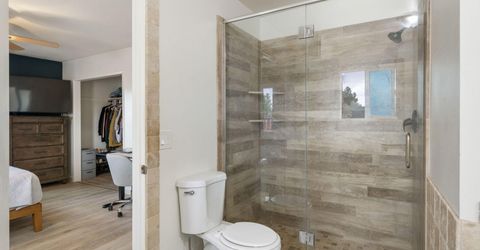
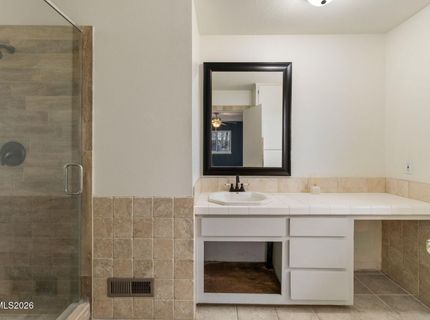
Master Bedroom: Ceiling Fan(s), On Main Floor, Shower Stall
OtherStructures: Shed(s)
Parcel #: 1220-15-410-030
Parking: Attached, Garage, Garage Door Opener, Parking Pad, RV Access/Parking, Garage Door Opener Controls
Patio/Porch: Patio, Uncovered
Road Frontage: Public, City Street
Road Responsibility: Public Maintained Road
Security Features: Carbon Monoxide Detector(s), Smoke Detector(s)
Sewer: Public Sewer
Special View Info: Desert, Mountain(s)
Sprinklers: Automatic, Front
SQFT Living: 1396
Utilities: Cable Available, Electricity Connected, Natural Gas Connected, Phone Available, Sewer Available, Water Connected, Cellular Coverage, Internet Connected, Underground Utilities
Water: Public
Water Rights Y/N: No
Window Features: Double Pane Windows, Window Coverings, Vinyl Frames

Amenities

Ceiling Fan(s)
Breakfast Bar
Pantry
Primary Downstairs
Dog Run

Schools

High School: Douglas
Middle School: Pau-Wa-Lu
Elementary School: Scarselli

Neighborhood Map

Driving Directions

Demographics

Estimate My Payments

  • Estimated Payment
    $1,554.57
  • Principal & Interest
    $1,246.32
  • Property Tax
    $144.92
  • Homeowner's Insurance
    $163.33
(Payments are an estimate and may vary by lender)

Mortgage Calculator

Change Payment Information

%
years/fixed
yearly
yearly (est.)
Contact Photo

We're Here to Help

Connect with our team of knowlegable local agents to guide your next move with style and grace.

Login to My Homefinder