Join Login
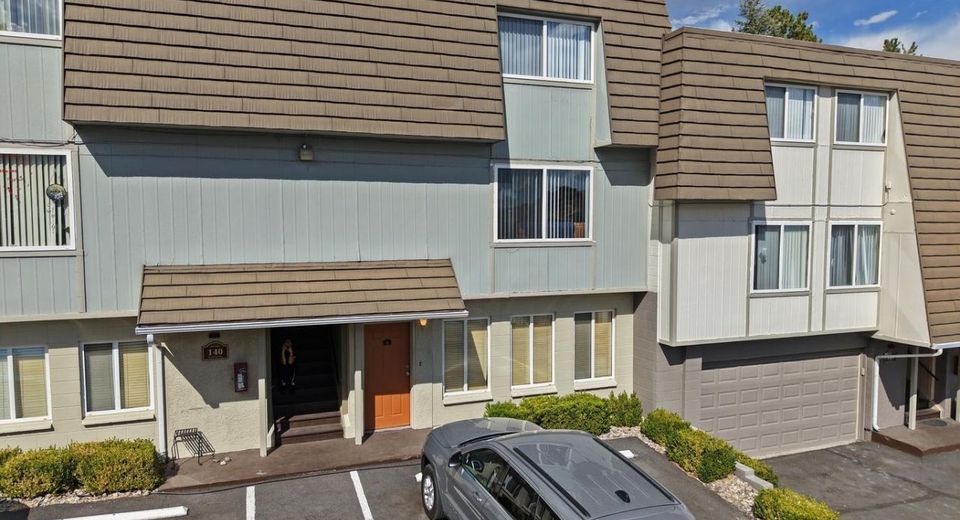
140 Griswold Way, Unit A, Reno, NV 89503 Photo

23 Photos

140 Griswold Way, UNIT A
Reno, NV 89503
$225,000
2 Beds | 1 full Baths | 920 sqft | 0.02 Acreage

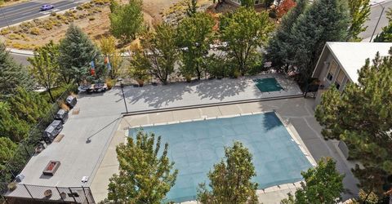
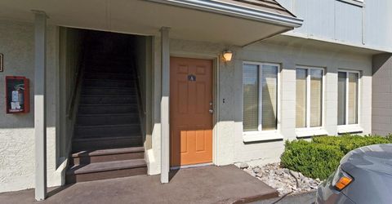
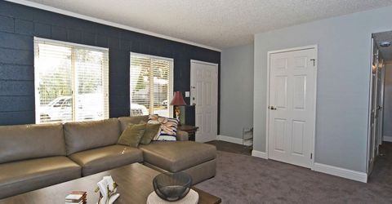
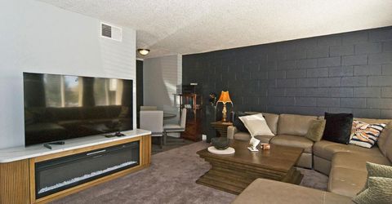
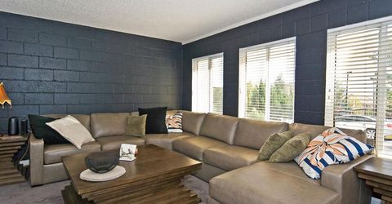
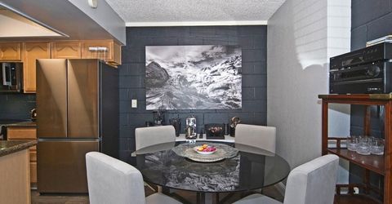
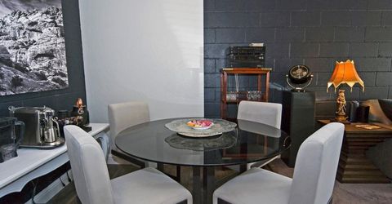
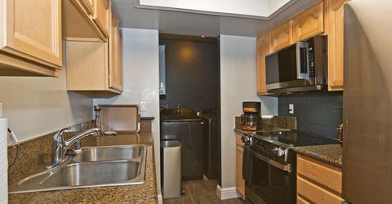
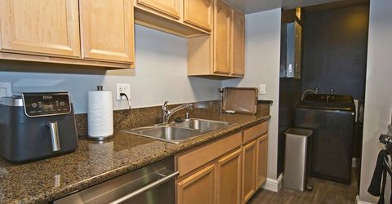
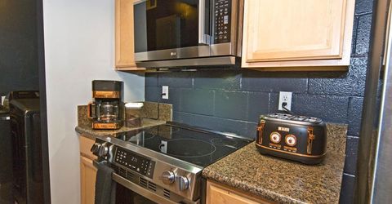
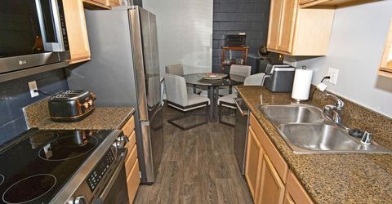
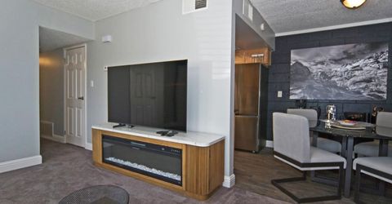
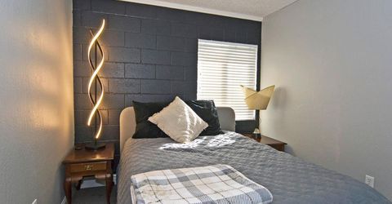
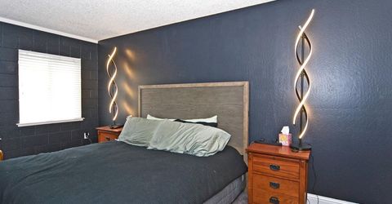
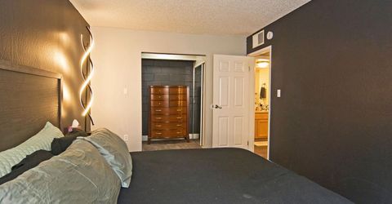
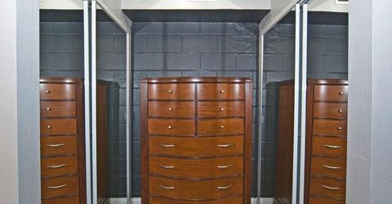
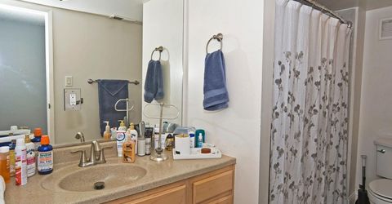
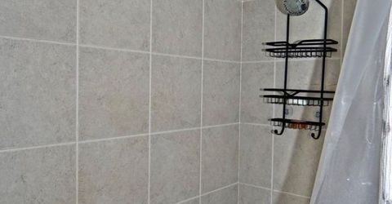
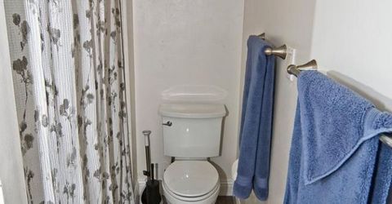
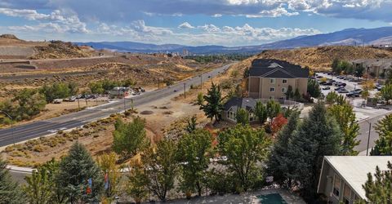
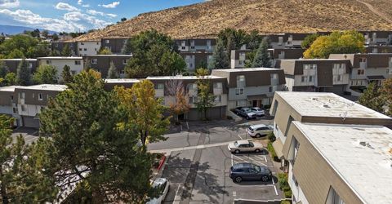
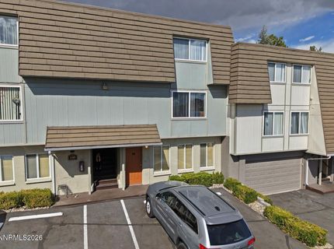
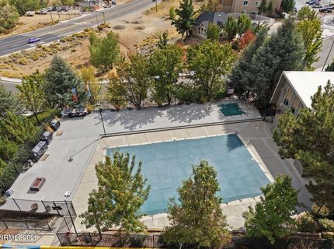
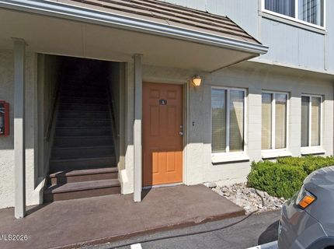
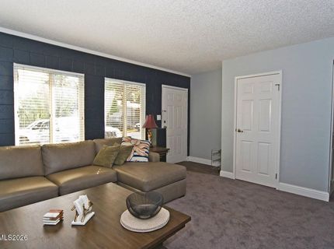
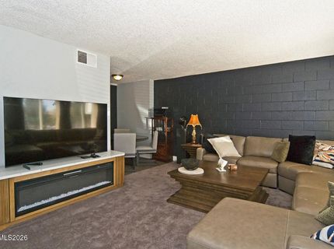
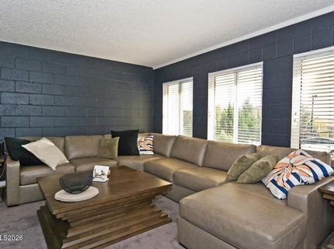
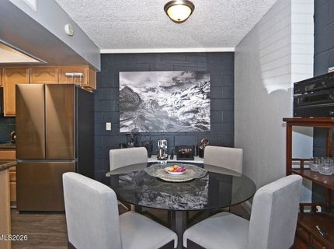
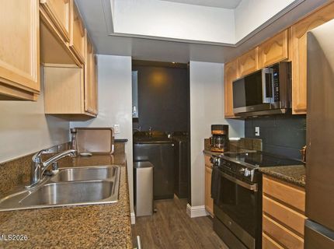
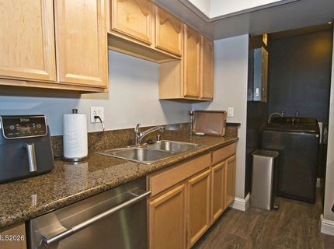
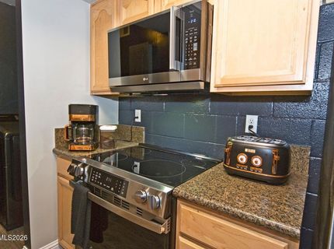
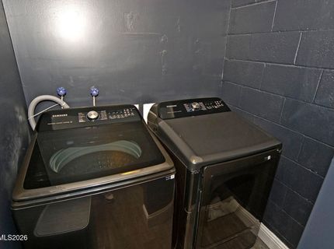
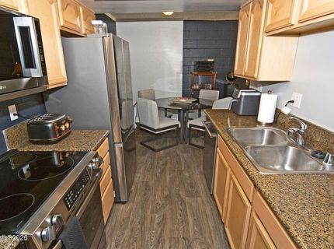
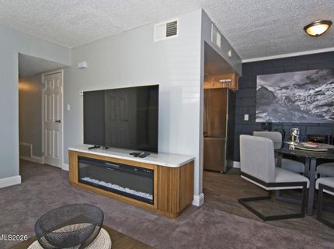
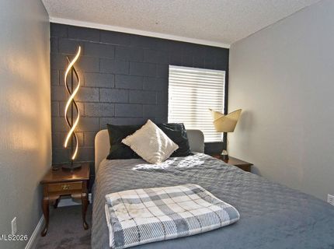
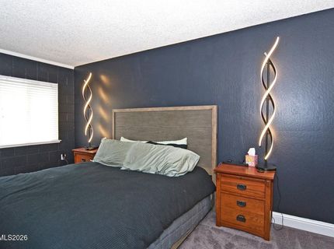
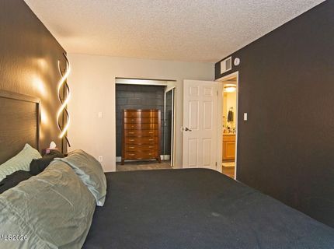
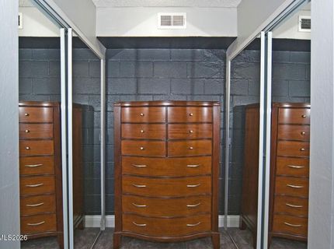
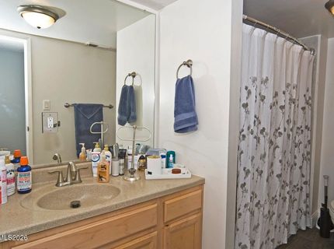
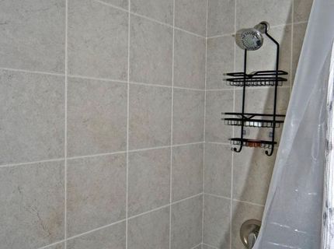
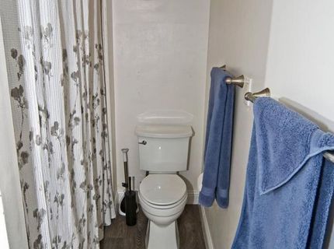
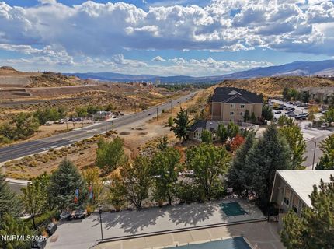
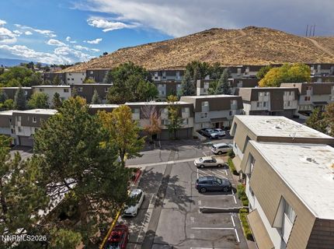
Turnkey Opportunity Near UNR! This completely remodeled ground-floor 2-bedroom, 1-bath condo offers approximately 970 square feet in a convenient Northwest Reno location near UNR, shopping, dining, and essential services. The property features new flooring throughout and new stainless steel appliances, creating a low-maintenance rental opportunity. Short-term rentals are allowed, providing flexible rental options. Community amenities include a pool, hot tub, clubhouse, gym and BBQ's. With its convenient location, remodeled interior, ground-floor access, and rental flexibility, this condo offers an attractive opportunity for investors or buyers seeking a property with income potential.

Listed By / Presented By

Listed By

Agency Name: New Dimensions, Inc.
Agent Name: Connie Zanotto
Agency Phone: 775-322-1093
Agent Phone: 408-375-8877

agent picture

Presented By

Agent Name: Lisa Ballard
Agent Phone: 760.855.0345
Agency Title: Chase International Real Estate

IDX logo

Contact Agent(s) for More Information

Property Details

Property Type: Residential - Condominium
Cooling: Central Air
Heating: Forced Air, Natural Gas
Lot Size: 0.02 Acres
Roof Type: Composition, Shingle
Stories: 1.0
Taxes: $604
Year Built: 1974
MLS ID: 260012777

Feature Descriptions

Additional Rooms: None
Association Fee Includes: Maintenance Grounds, Maintenance Structure
City Limits: Yes
Construction Type: Site/Stick-Built
Cooling Y/N: Yes
Days on Site: 1
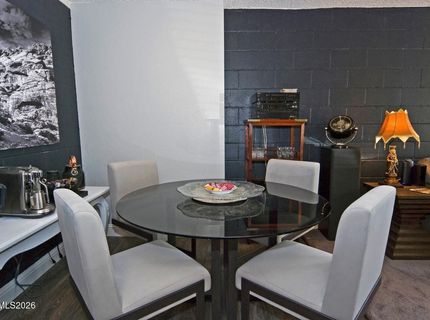
Dining: Kitchen Combination
Exterior: Wood Siding
Flooring: Carpet, Vinyl
Foundation: Slab
Heating Y/N: Yes
HOA Amenities: Barbecue, Clubhouse, Fitness Center, Landscaping, Pool, Recreation Room, Spa/Hot Tub
HOA Fee: $469/MonthlyAppliances:
HOA Y/N: Yes
Kitchen: Built-In Dishwasher, Built-In Microwave, Built-In Single Oven
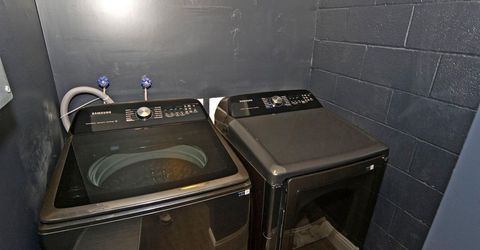
Laundry Features: Laundry Room
Living Room: Great Room
Lot Features: Level
Master Bedroom: Tub/Shower Combination
OtherStructures: None
Parcel #: 003-211-16
Parking: Additional Parking
Road Frontage: Public
Security Features: Smoke Detector(s)
Sewer: Public Sewer
Sprinklers: None
SQFT Living: 920
Utilities: Electricity Connected, Sewer Connected, Water Connected, Internet Connected
Water: Public
Water Rights Y/N: No
Window Features: Double Pane Windows

Schools

High School: McQueen
Middle School: Clayton
Elementary School: Elmcrest

Neighborhood Map

Driving Directions

Demographics

Estimate My Payments

  • Estimated Payment
    $616.71
  • Principal & Interest
    $500.75
  • Property Tax
    $50.33
  • Homeowner's Insurance
    $65.63
(Payments are an estimate and may vary by lender)

Mortgage Calculator

Change Payment Information

%
years/fixed
yearly
yearly (est.)
Contact Photo

We're Here to Help

Connect with our team of knowlegable local agents to guide your next move with style and grace.

Login to My Homefinder